Henties Bay | Suid Duin
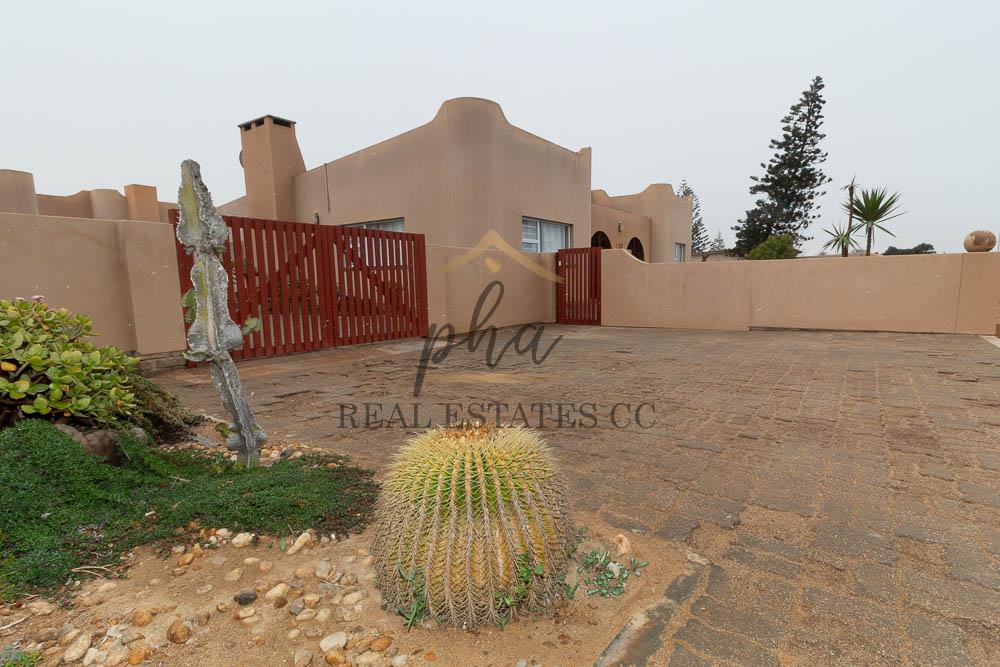
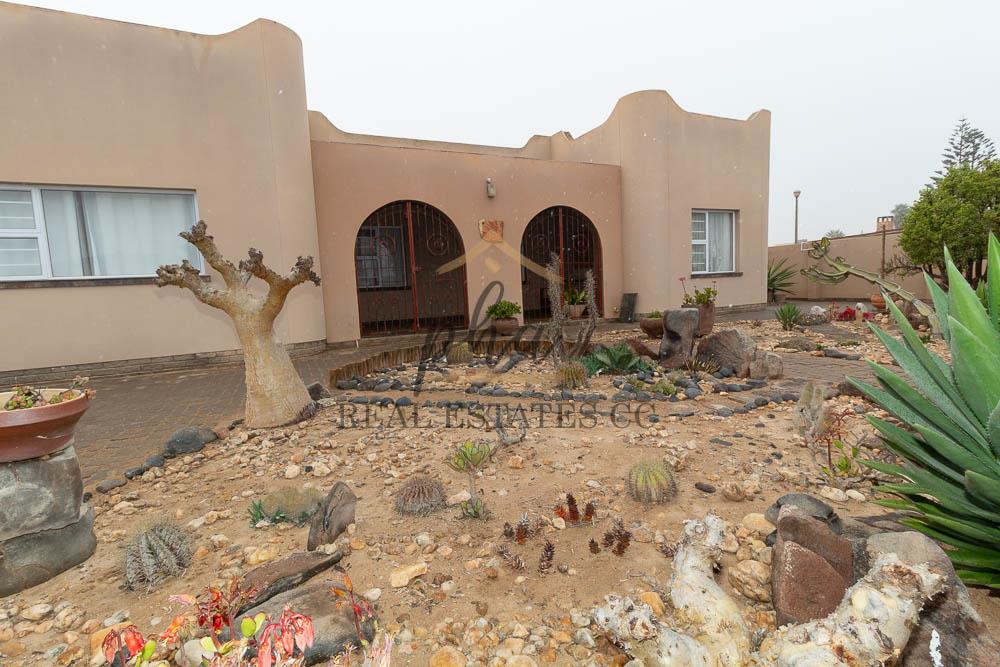
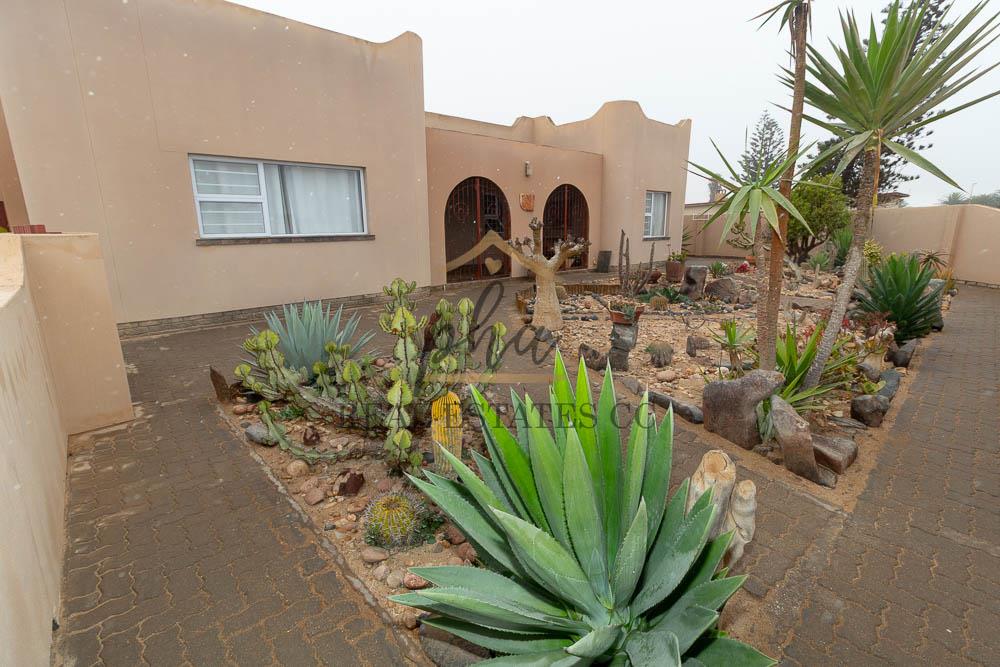
Situated on a CORNER ERF of 951m2, the property offers a spacious main residence, a separate two-bedroom flat and ample garage space, making it an attractive option as a permanent home, holiday retreat or investment property with additional rental possibilities.
MAIN HOUSE – 184m2
The main home offers a comfortable and practical layout, featuring:
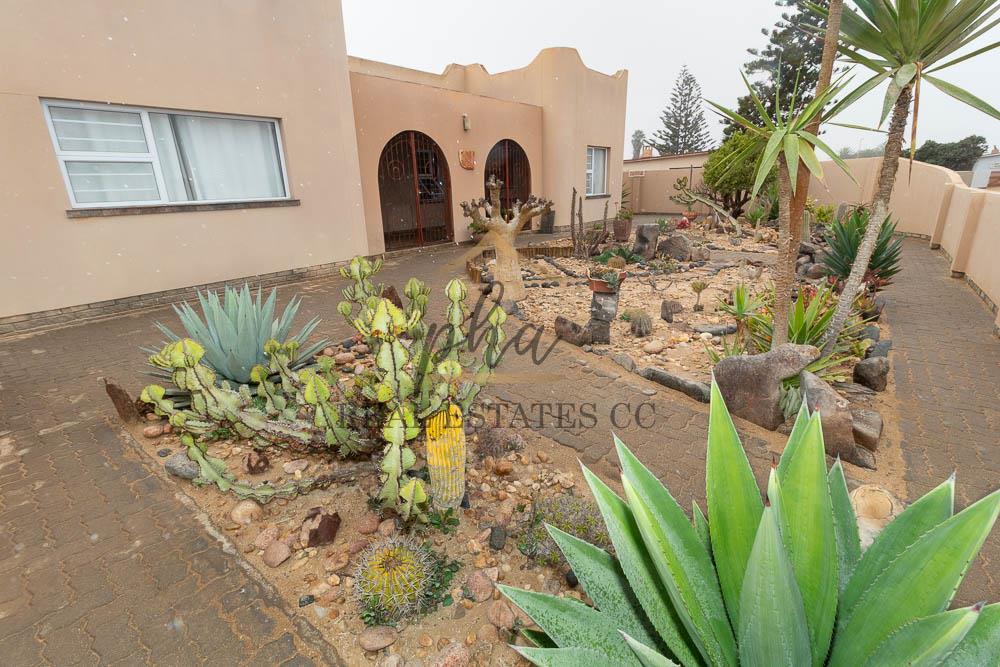
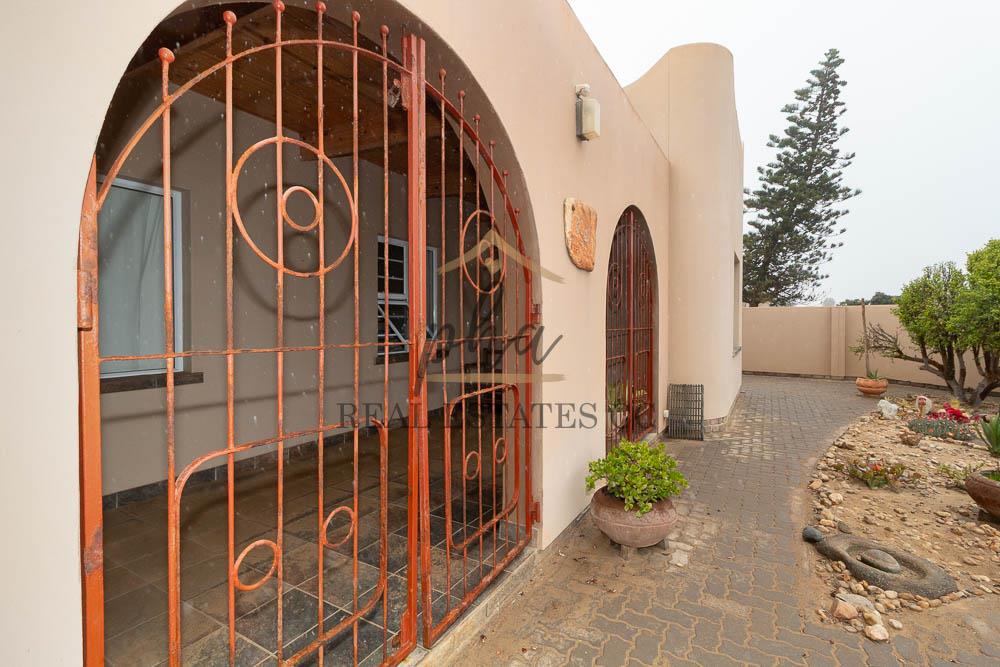
✔ Covered stoep at the main entrance
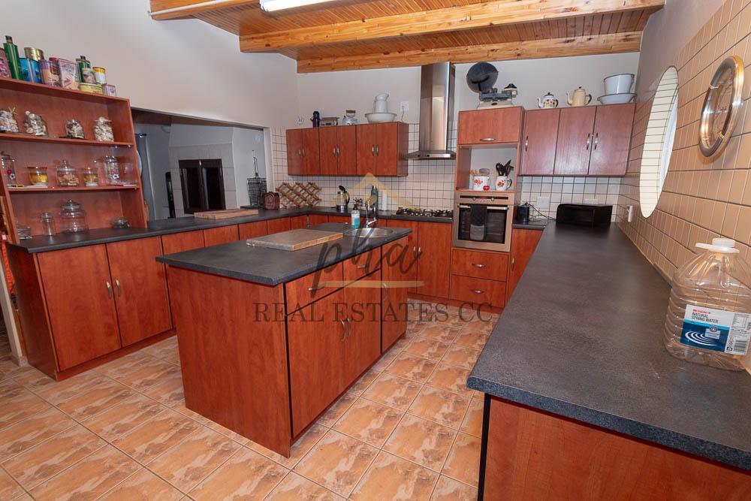
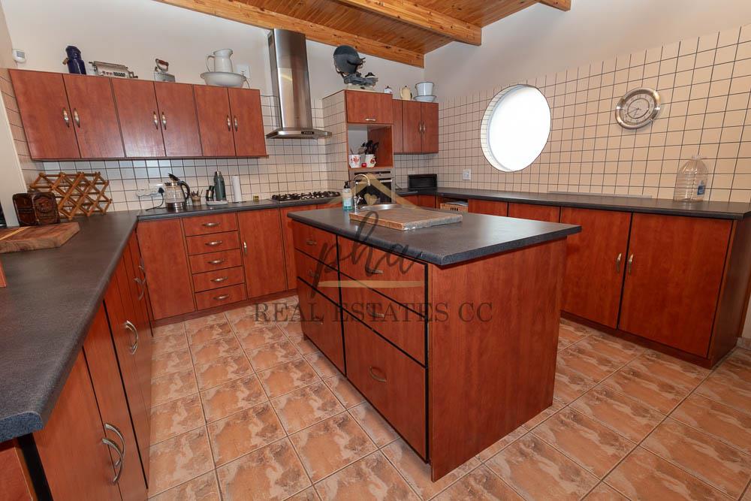
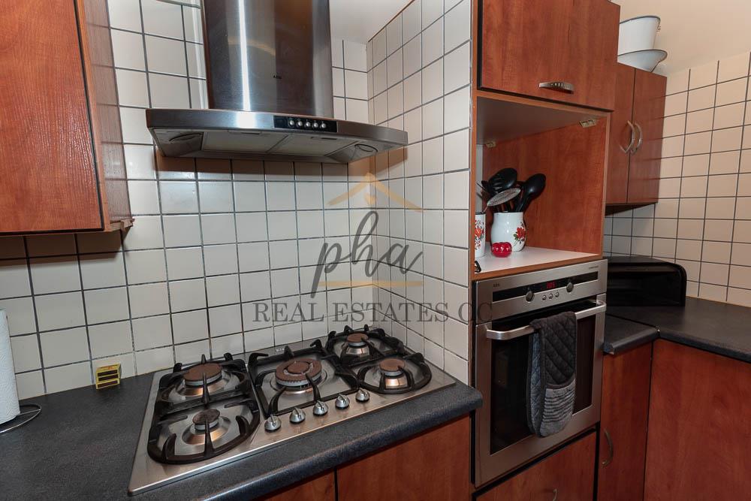
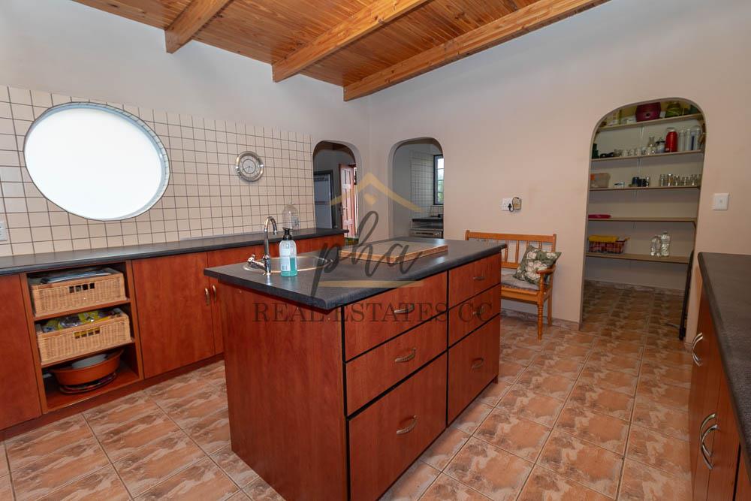
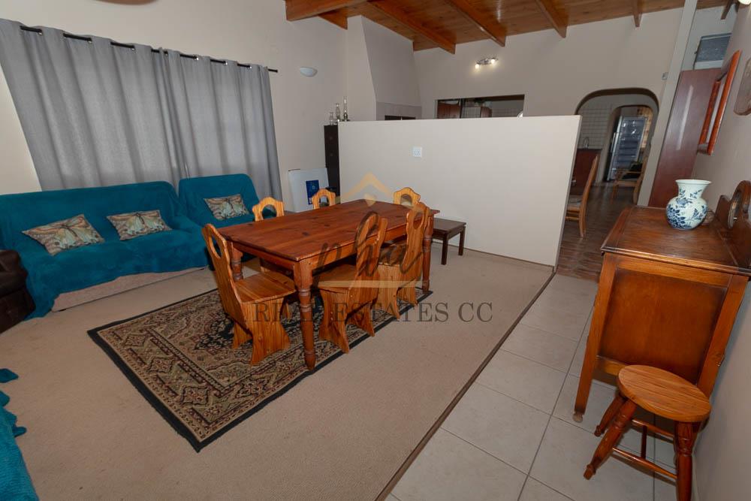
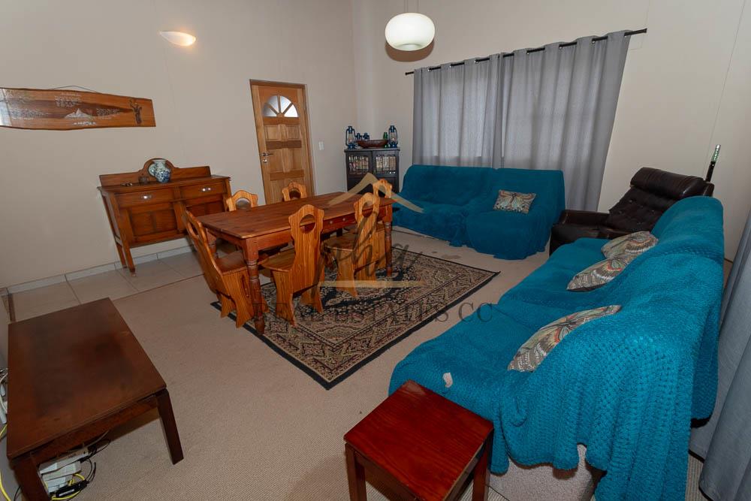
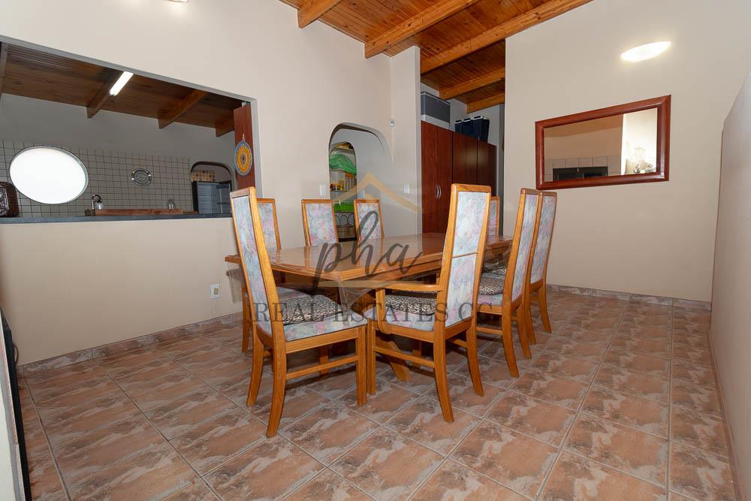
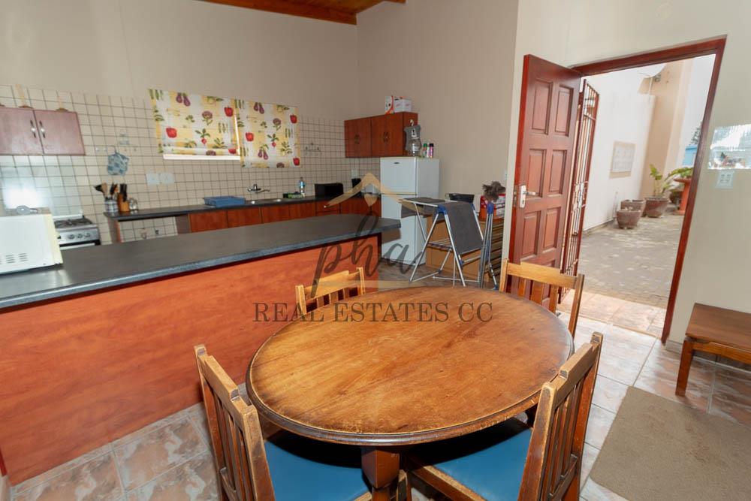
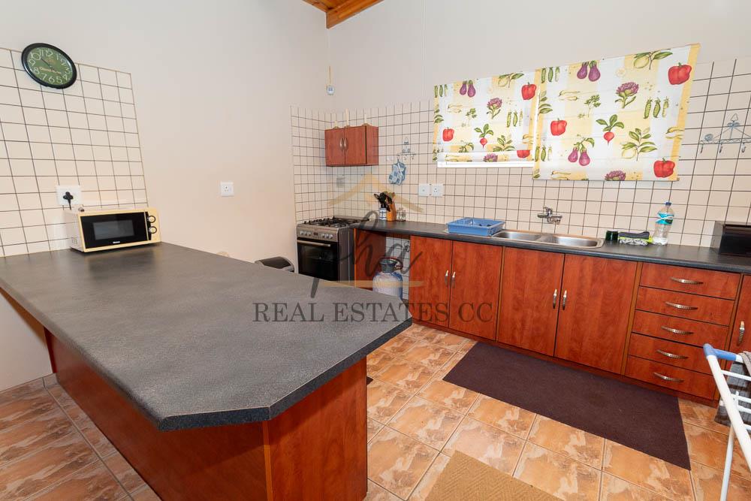
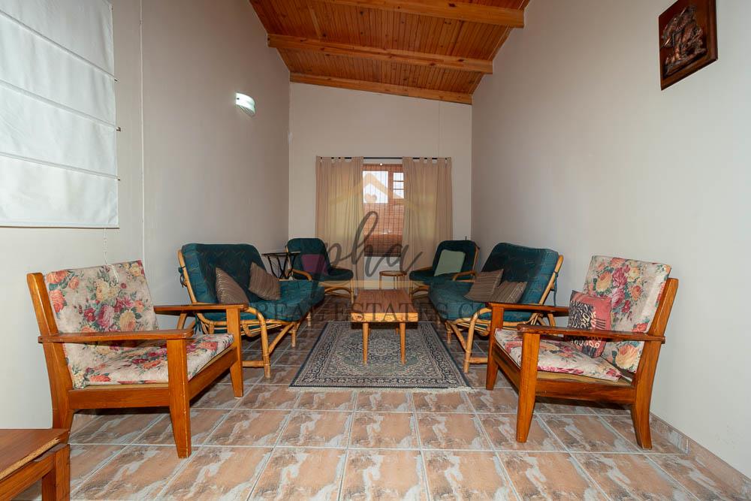
✔ Spacious open-plan lounge, dining and kitchen area
✔ Indoor BBQ/entertainment area
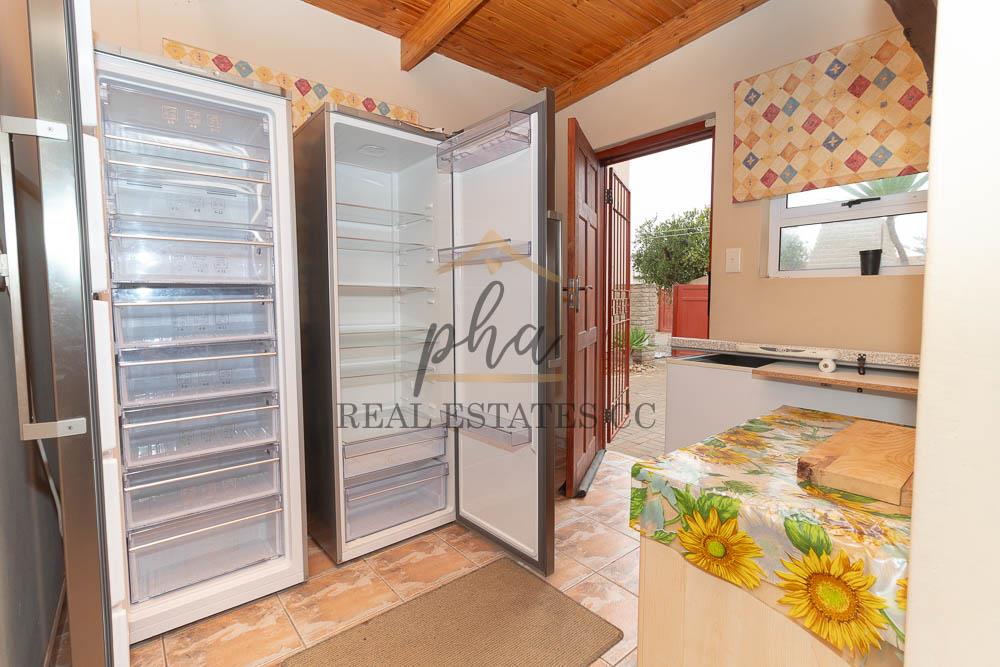
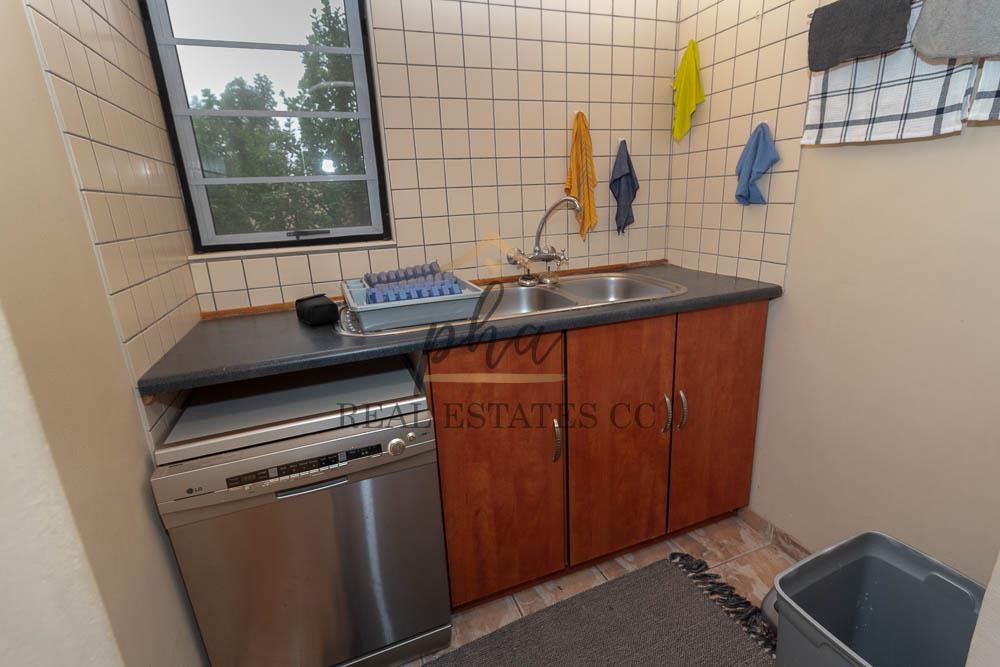
✔ Separate scullery
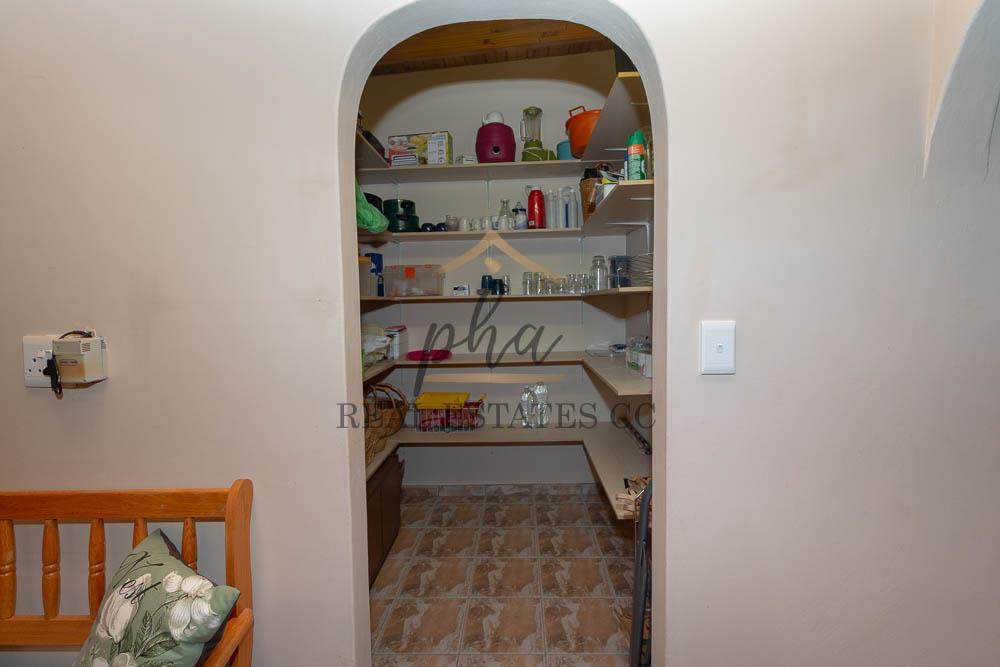
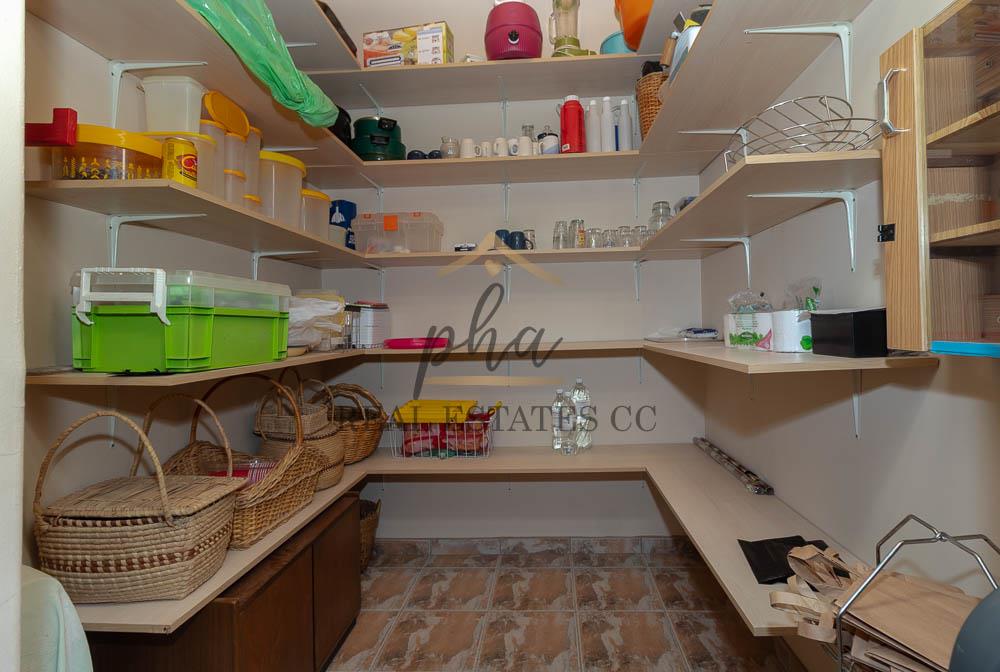
✔ Pantry
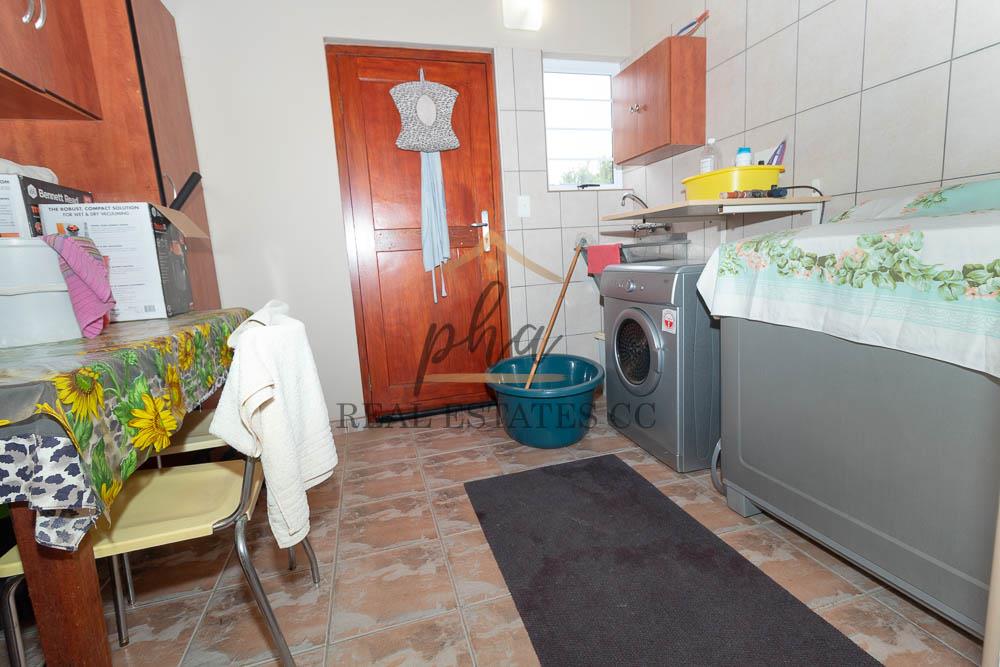
✔ Separate laundry
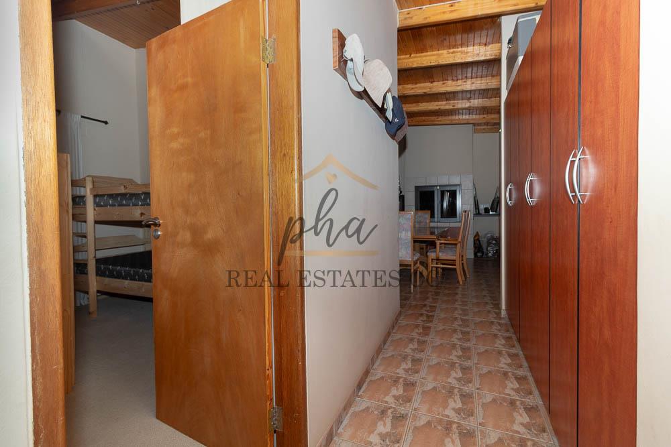
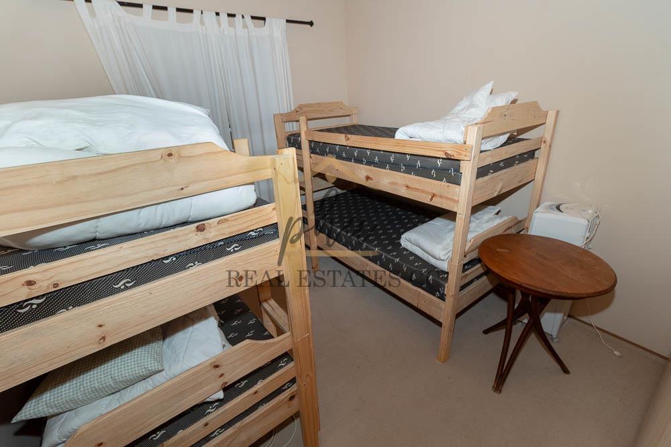
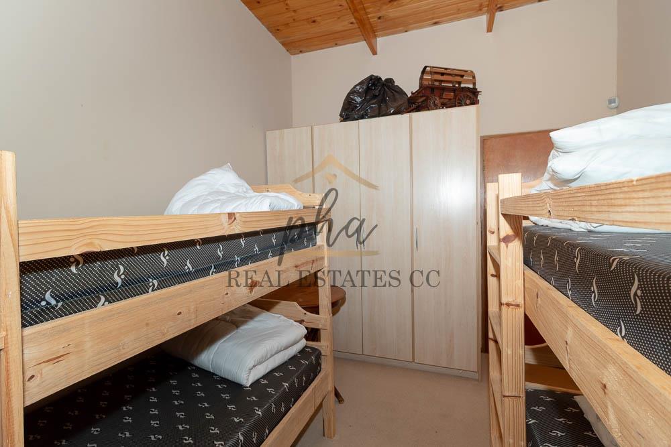
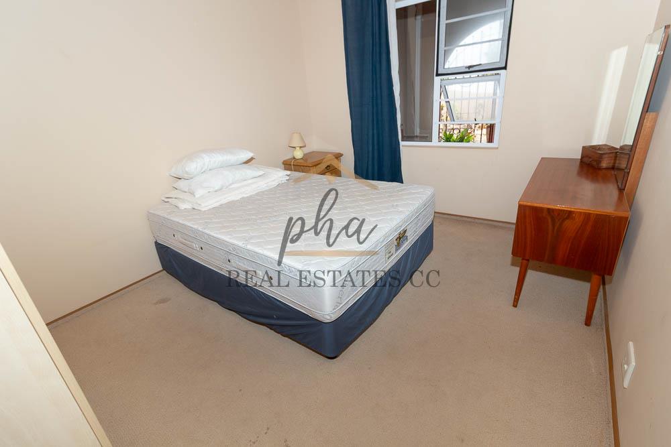
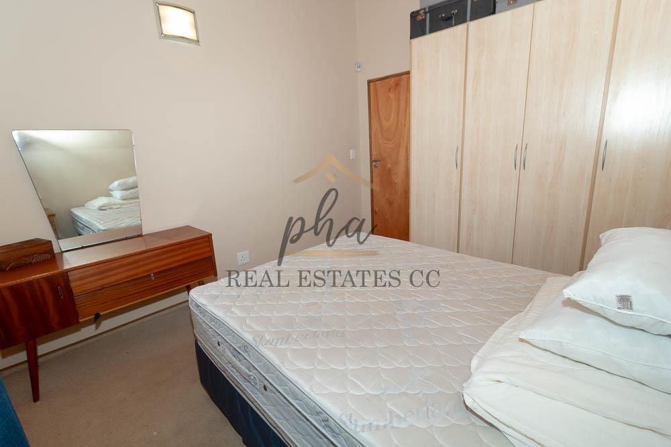
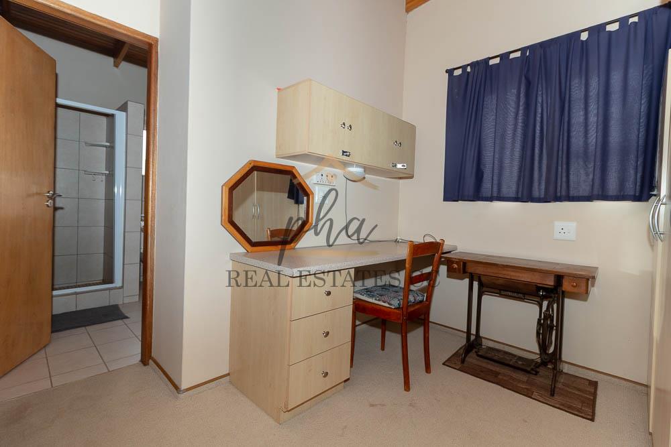
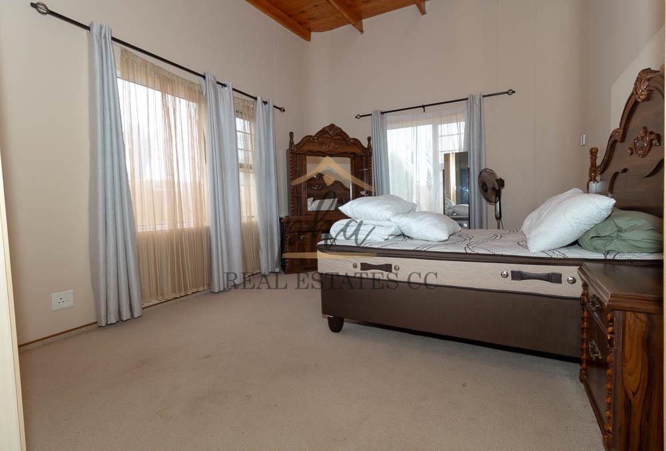
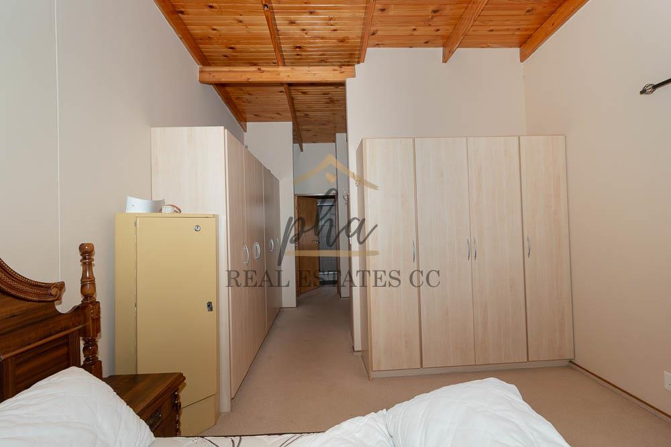
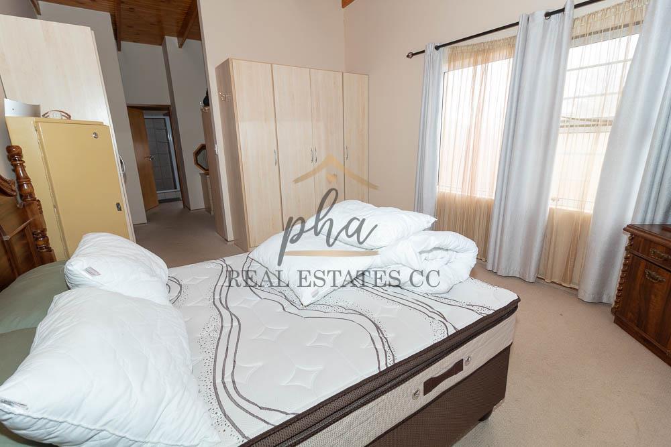
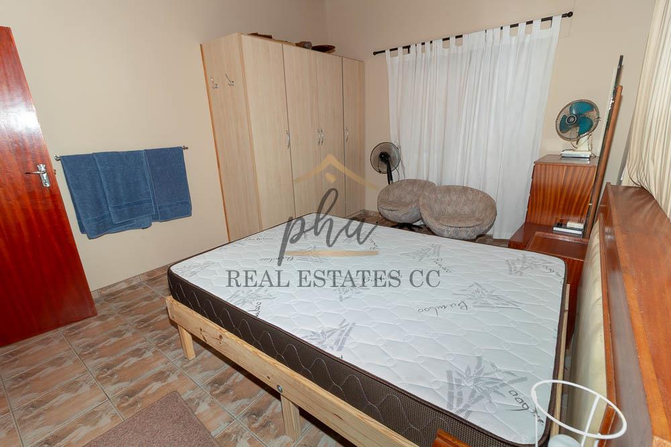
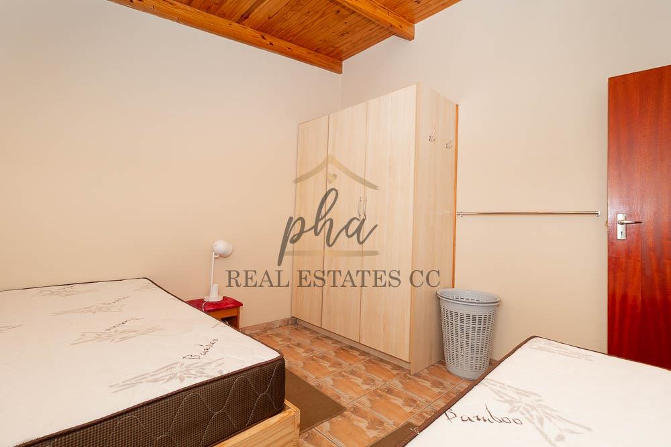
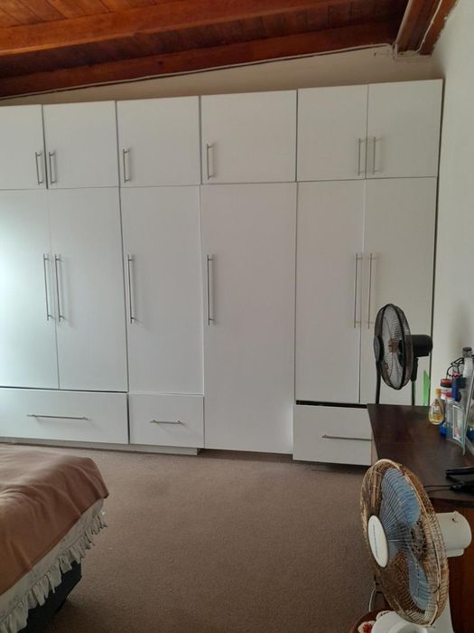
✔ 3 Bedrooms, all with built-in cupboards
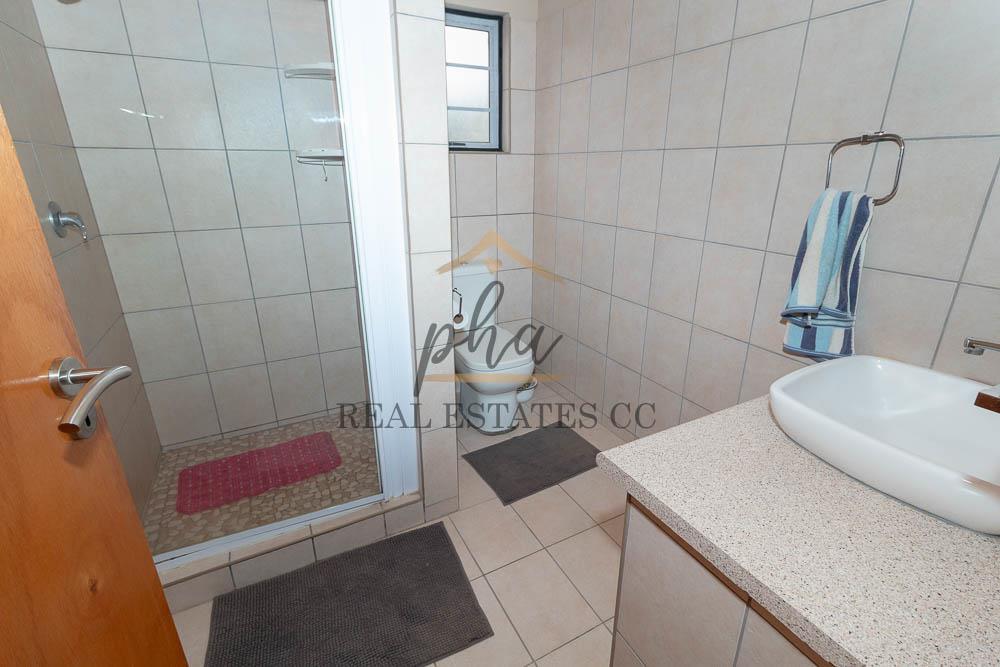
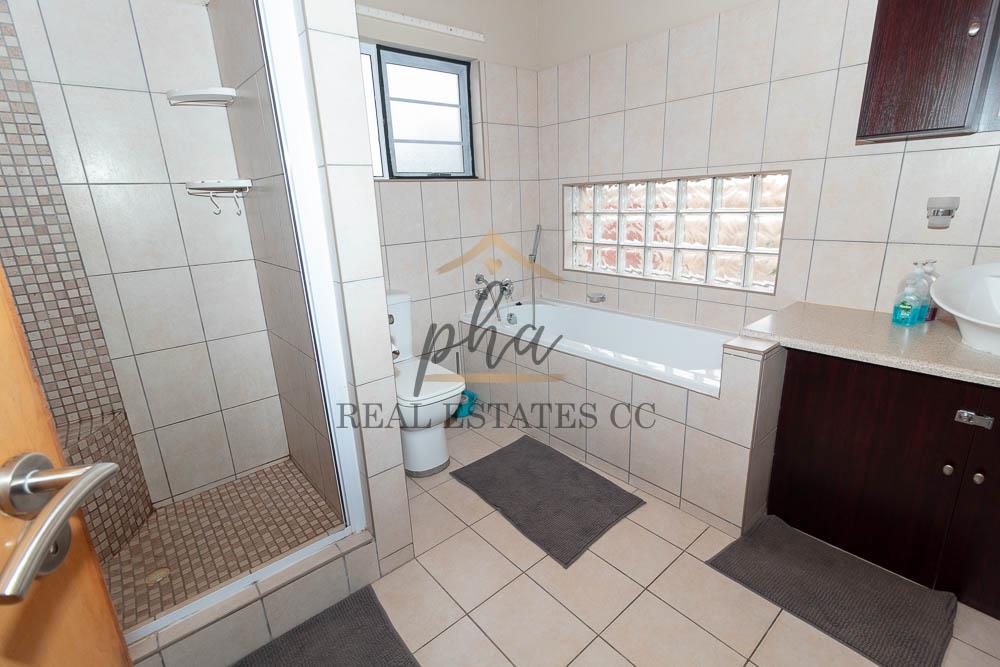
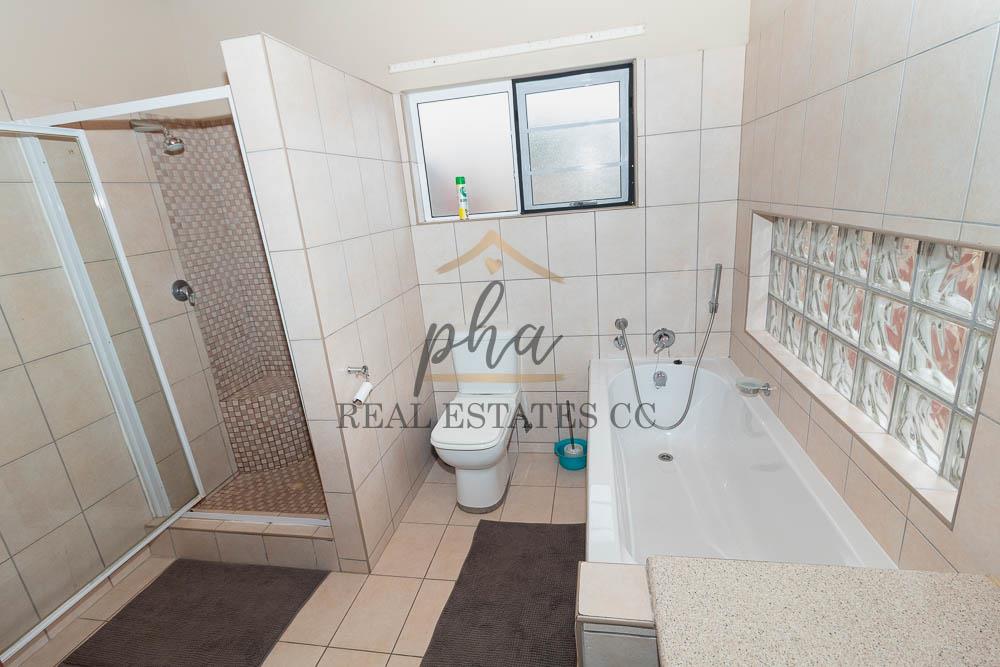
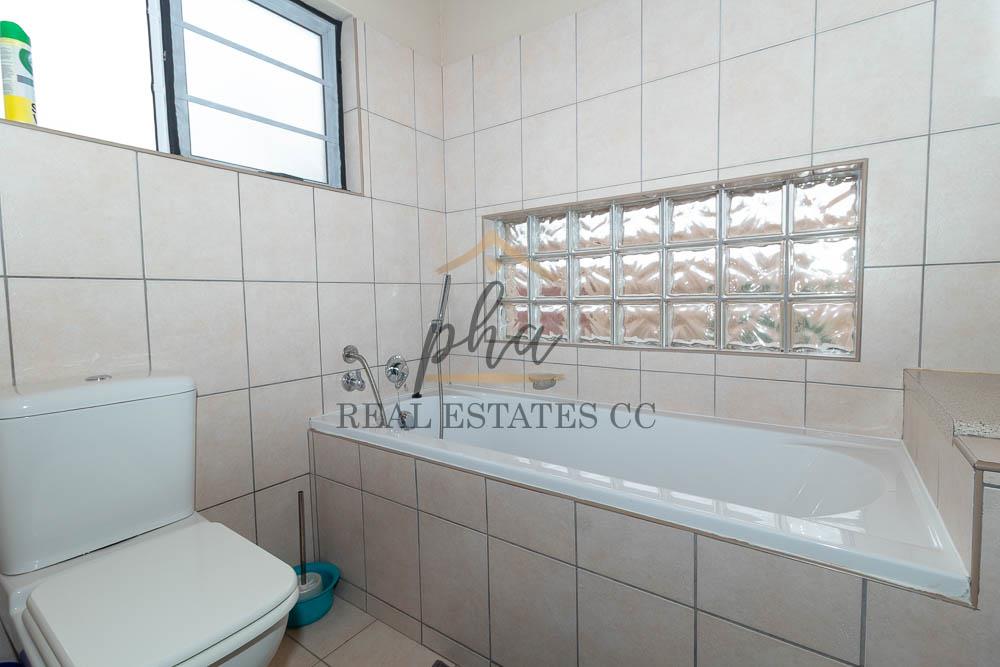
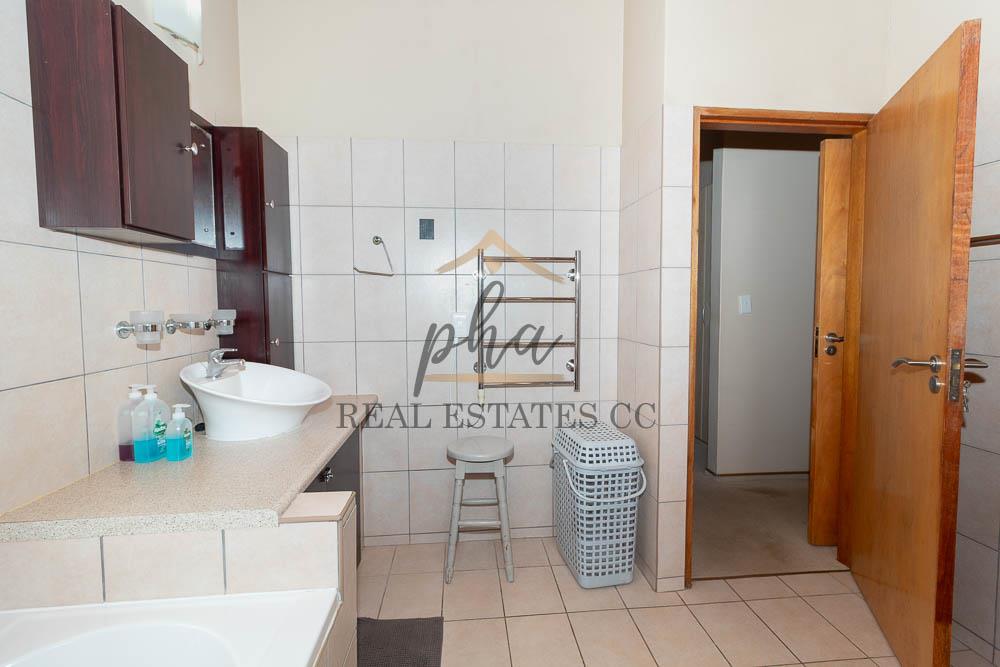
✔ 2 Bathrooms
One full bathroom
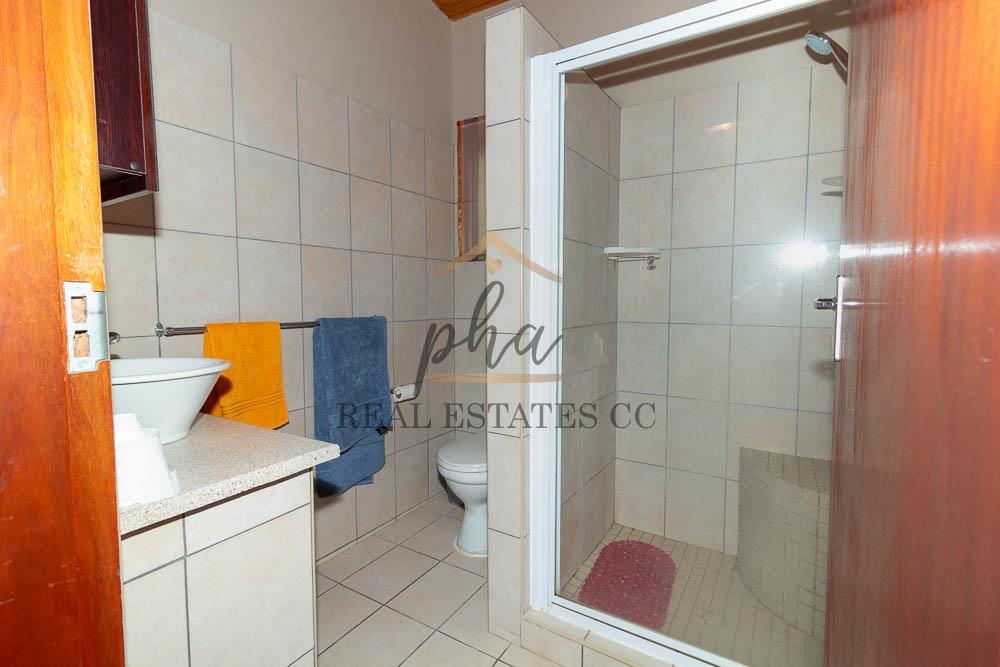
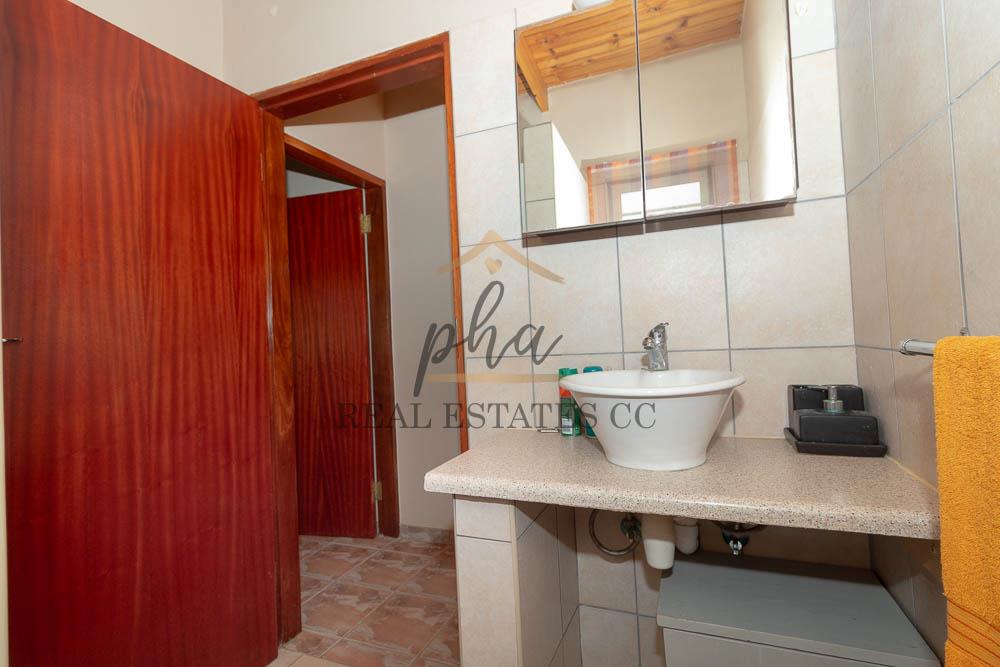
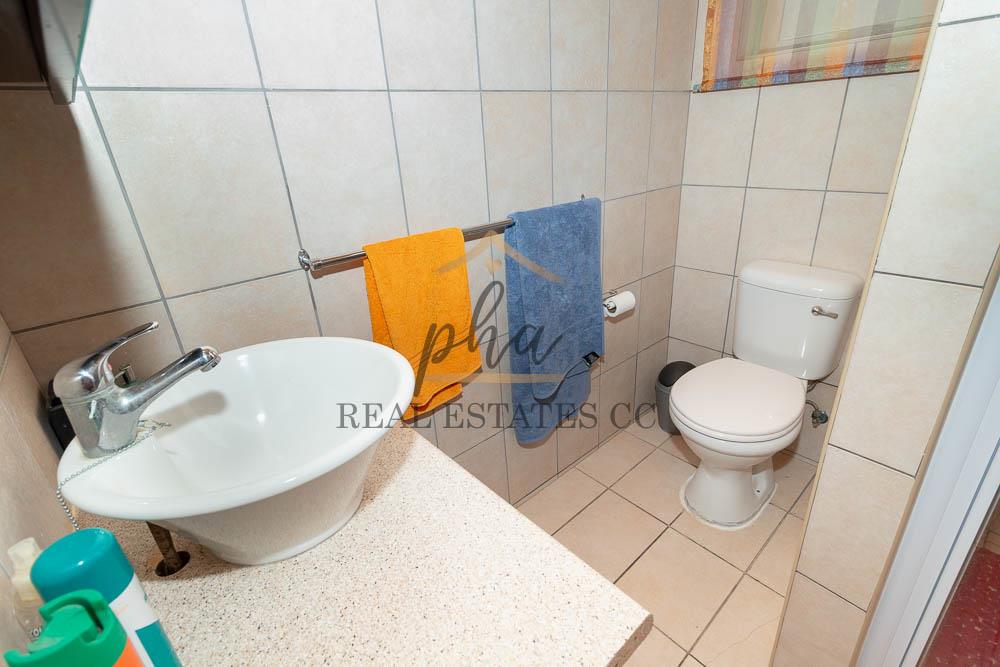
One bathroom with shower, basin and toilet
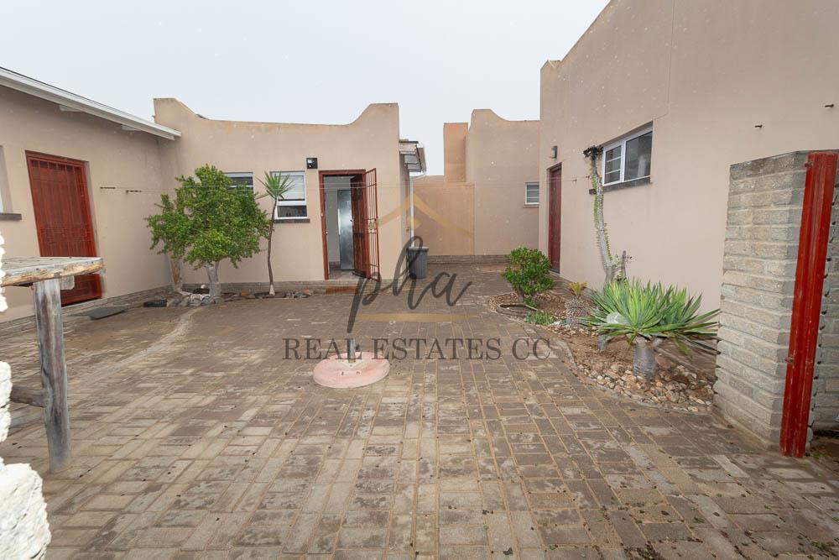
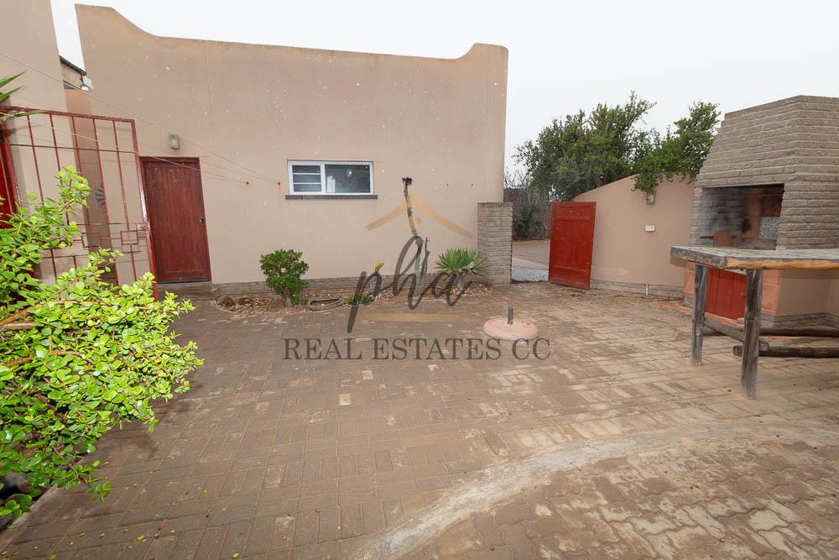
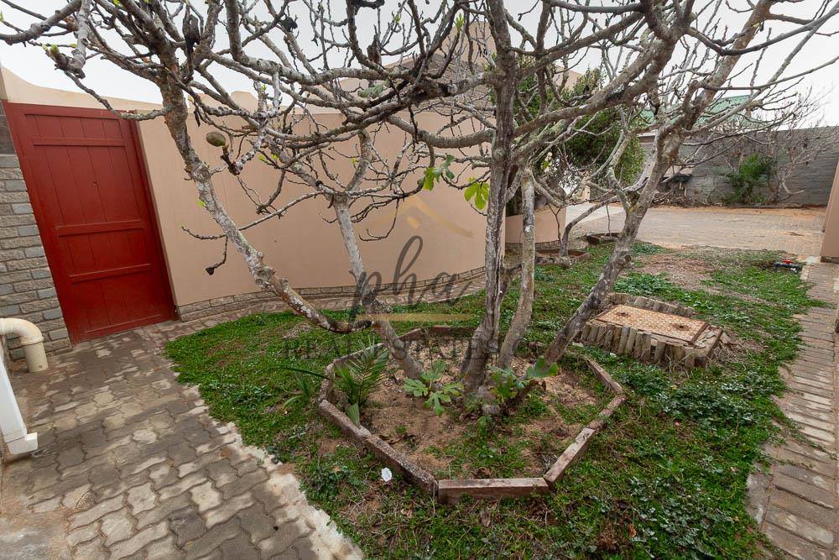
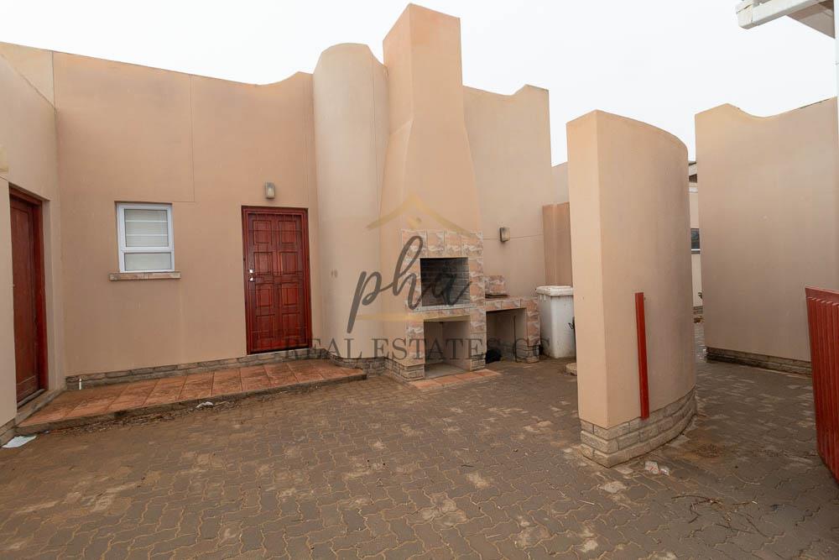
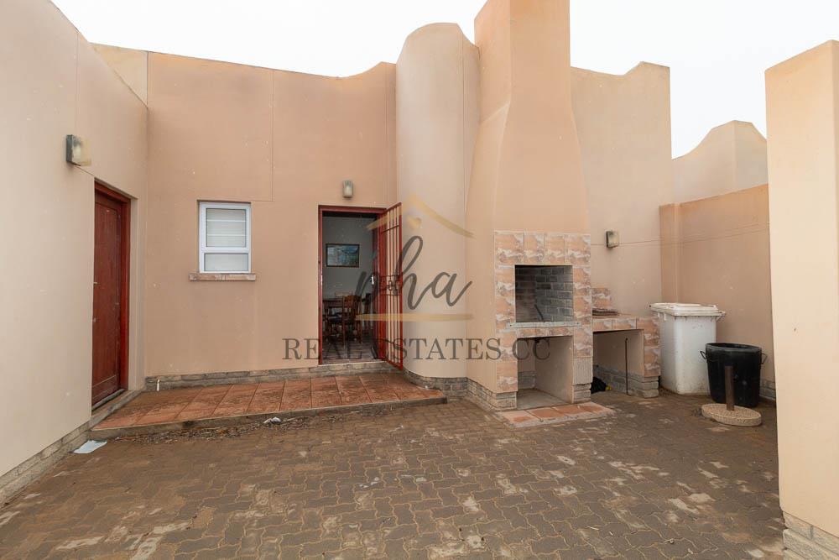
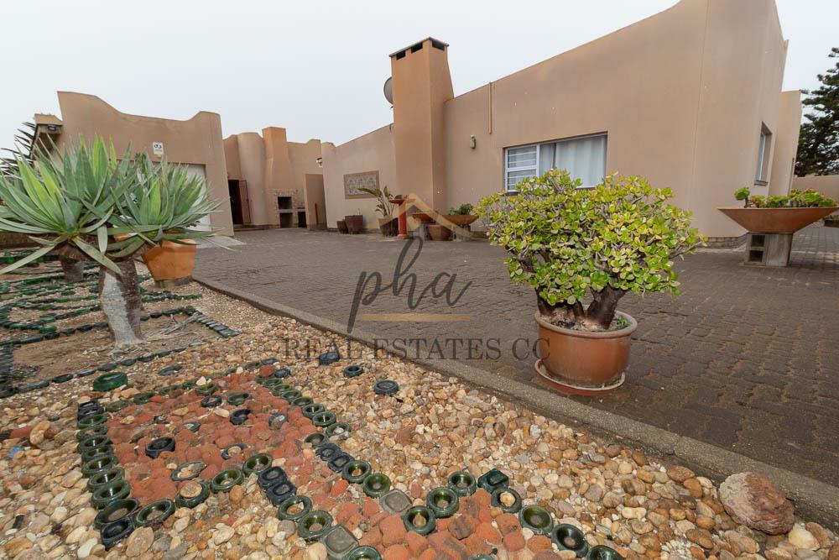
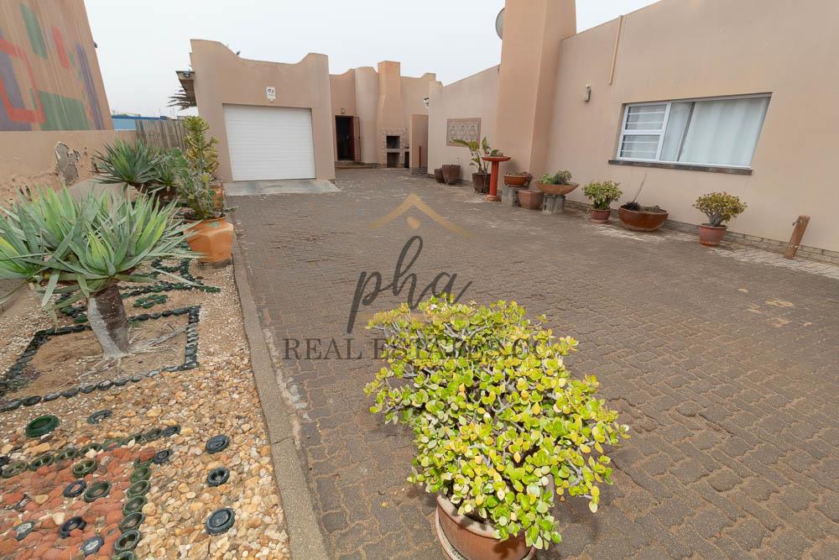
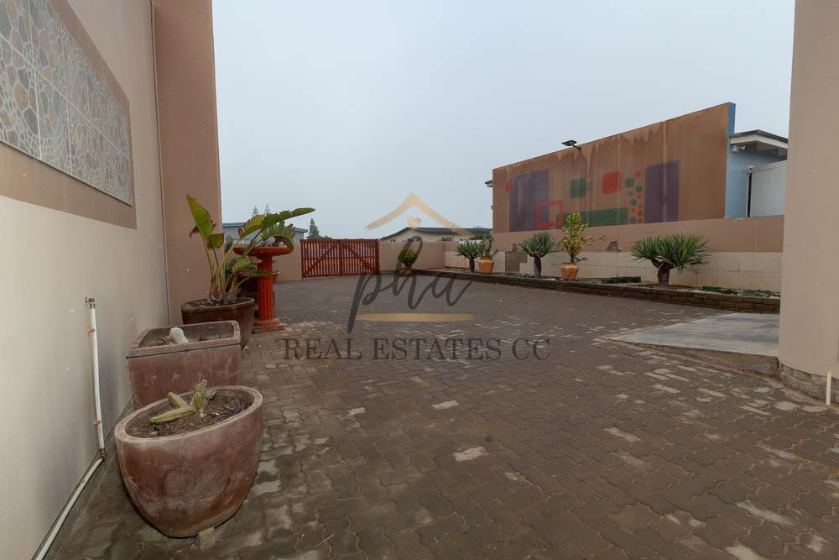
Private COURTYARD separating the home from the garages. Separate access to the double garage
SEPARATE FLAT – 101m2
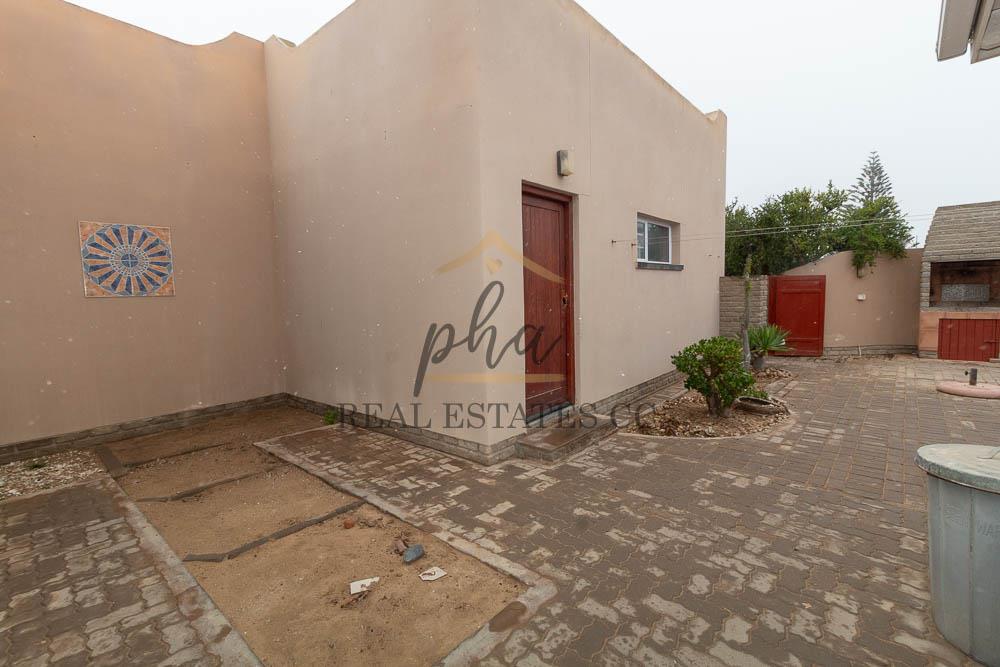
A major value-add to the property, the flat offers complete independence with its own entrance from the street. Ideal for generating rental income, accommodating extended family, or hosting holiday guests.
Featuring:
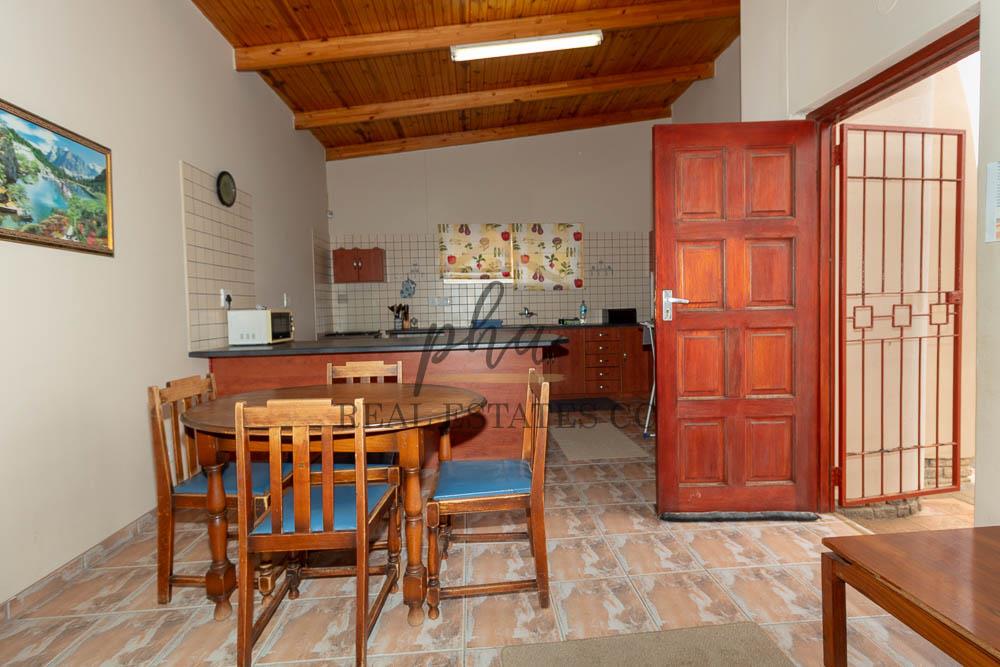
✔ Open-plan kitchen and lounge
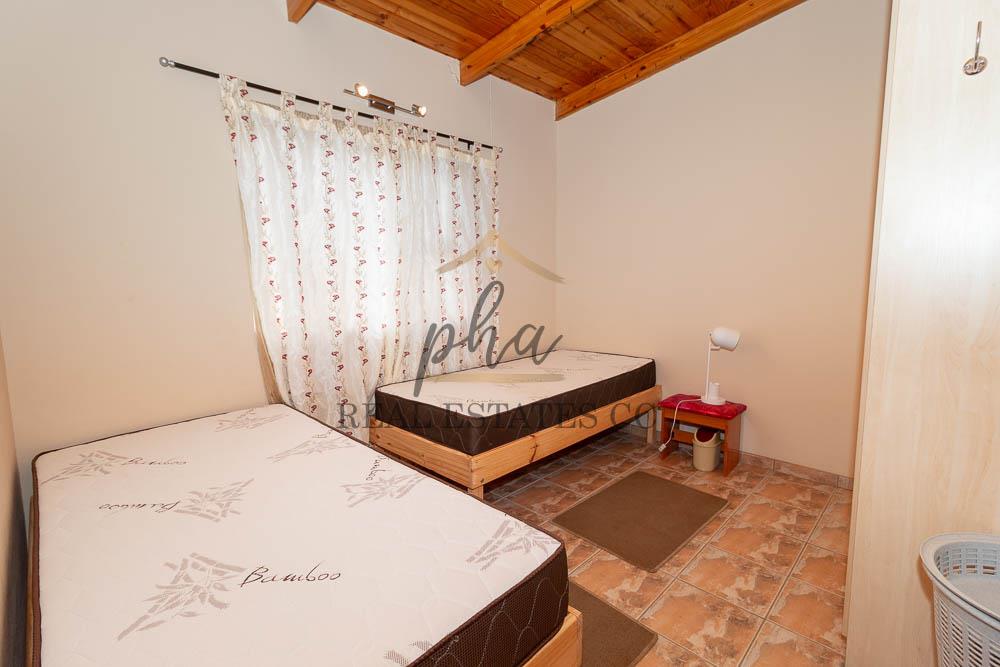
✔ 2 bedrooms with built-in cupboards
✔ Bathroom
✔ Private entrance from the street
OUTDOOR FEATRURES:
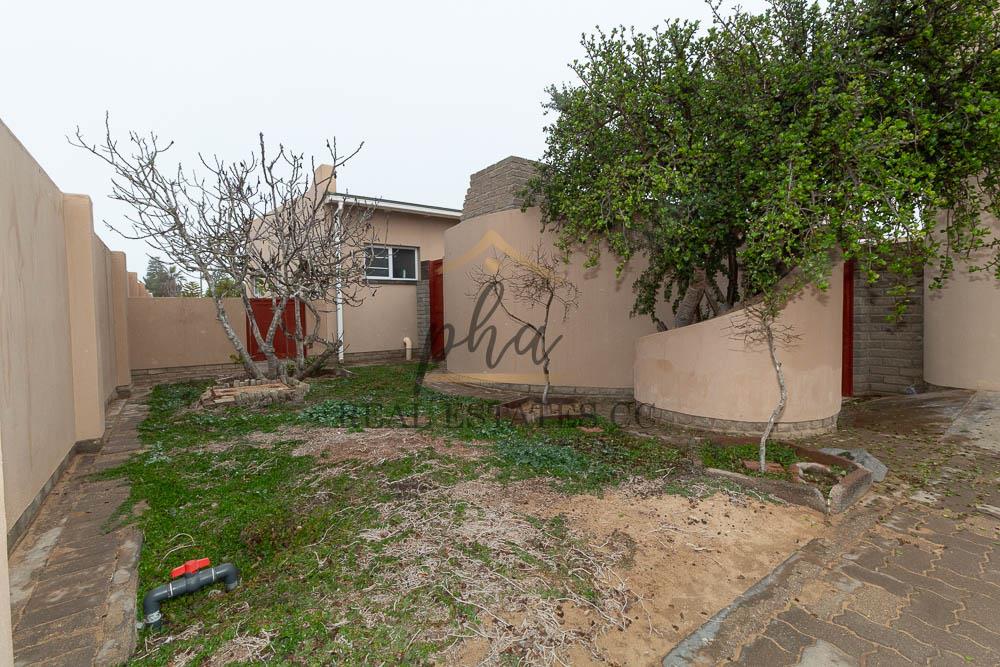
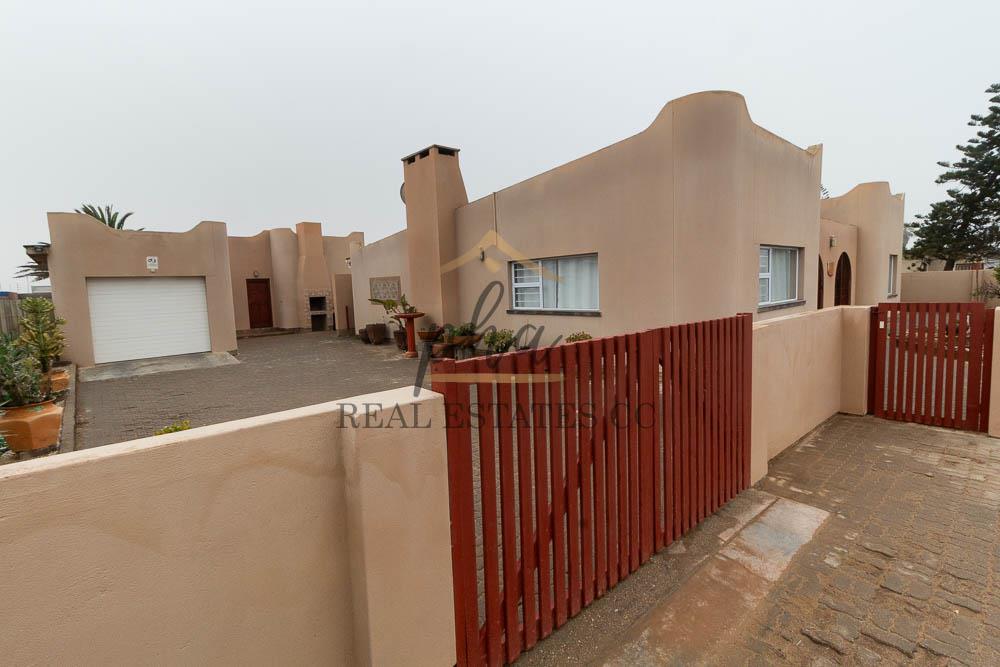
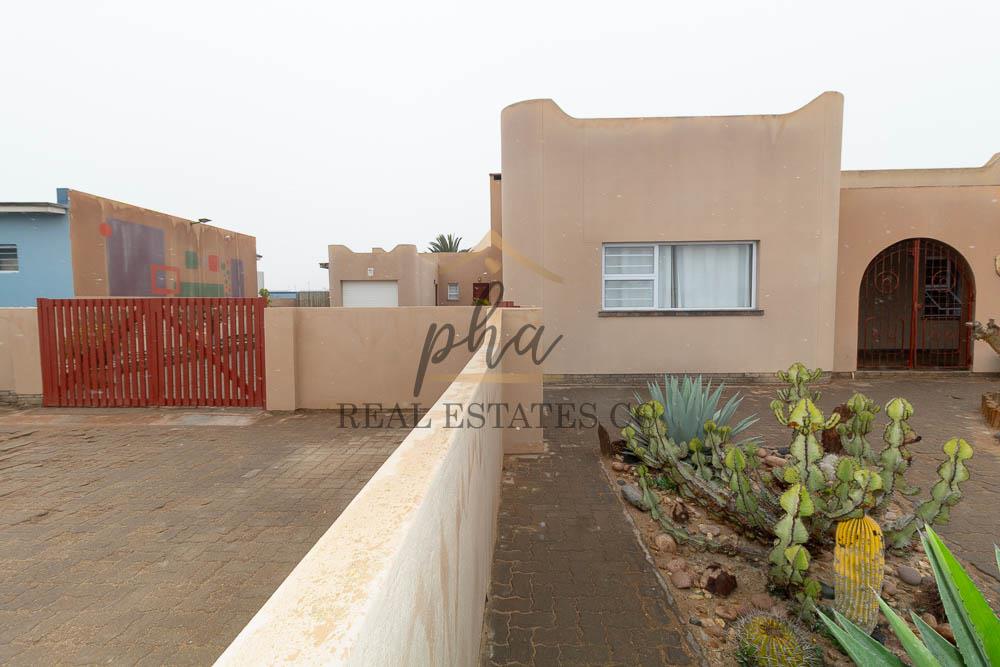
✔ Fully enclosed property with boundary walls
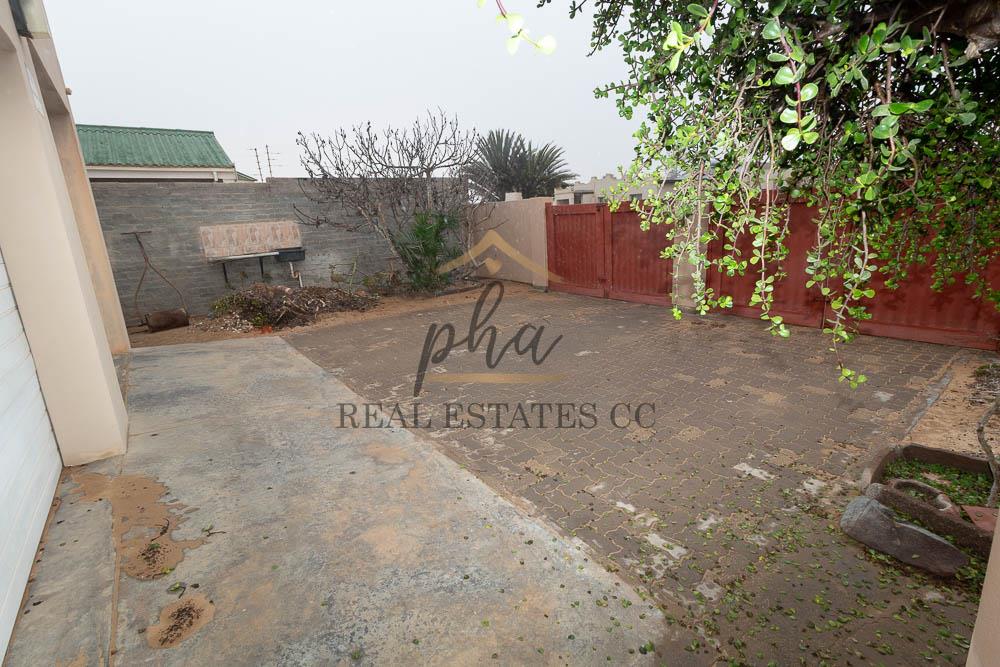
✔ Wooden entrance gates
✔ Outside BBQ area
✔ Extensive paving throughout
✔ Alarm systems in both the house and flat
✔ Burglar bars and security gates
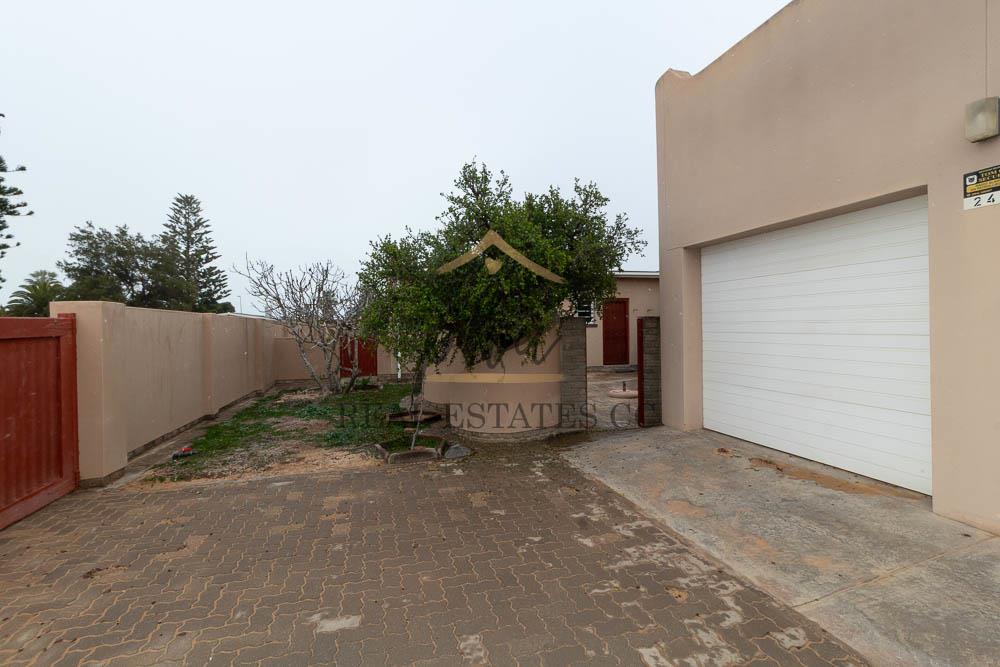
✔ Double garage (62m2)
✔ Single garage (26m2)
✔ Total of 3 garages
GENERAL:
Fully enclosed with boundary walls
Wooden entrance gates
Alarm systems in both the main house and flat
Burglar bars and security gates
Erf: 951m2
Main House: 184m2
Flat: 101m2
Garages: 62m2 and 26m2
Bedrooms: 5 in total
Bathrooms: 3 in total
Garages: 3 in total
**Property with Options:
Whether you're looking for a spacious Henties Bay holiday home, permanent residence, family property or an investment with rental potential, this property offers plenty of flexibility.
The separate flat can provide an additional income stream while the main home remains completely independent.