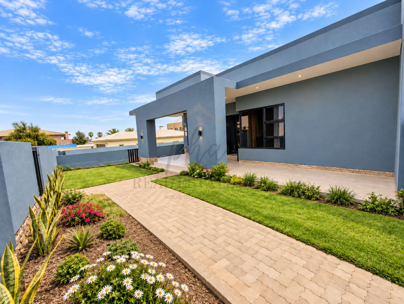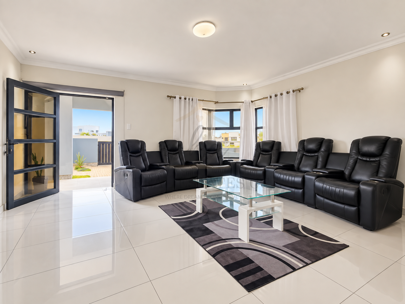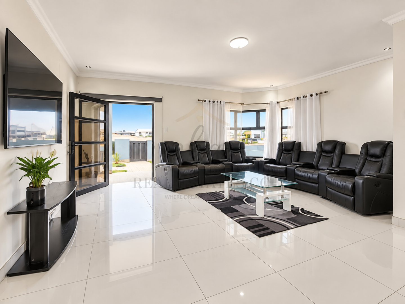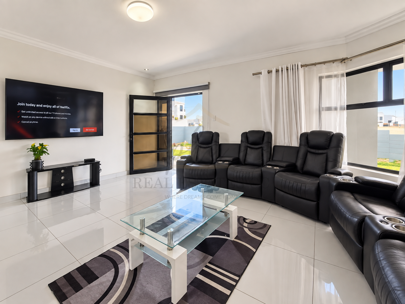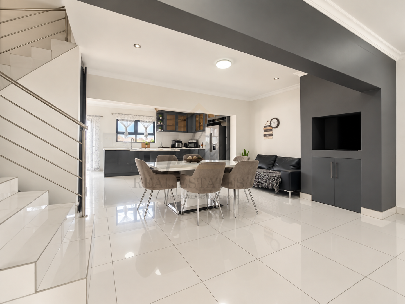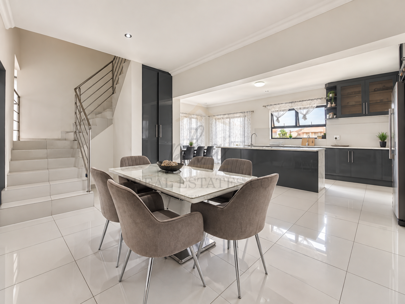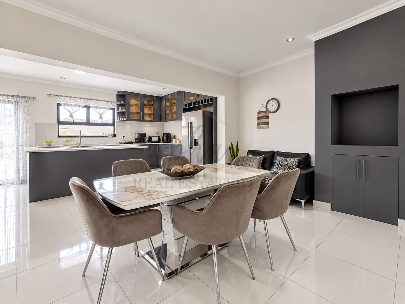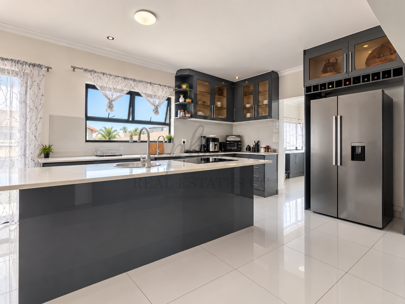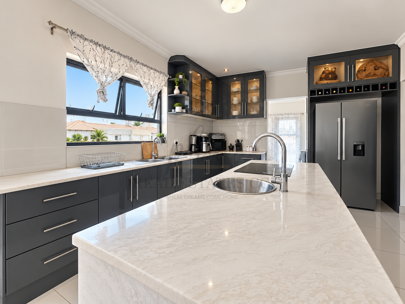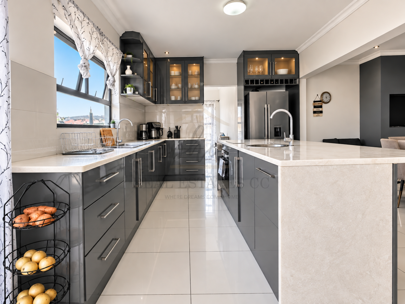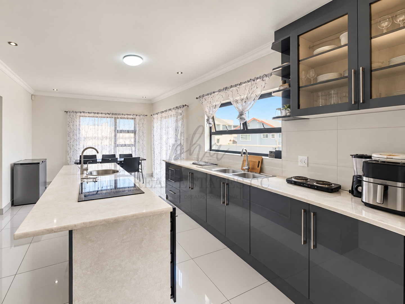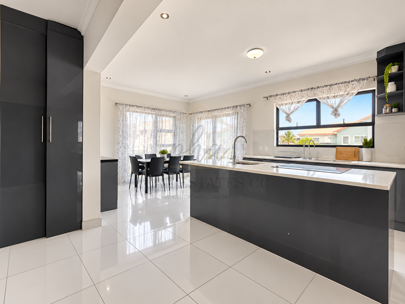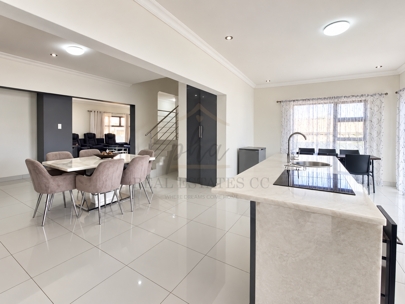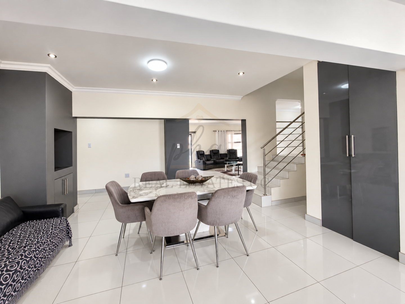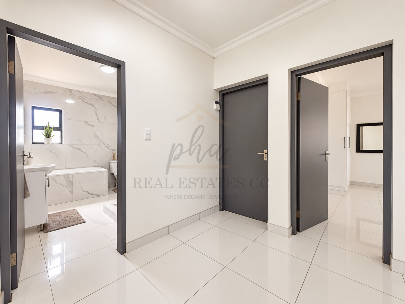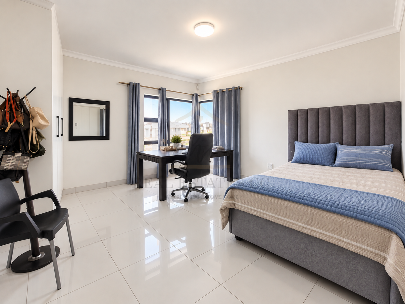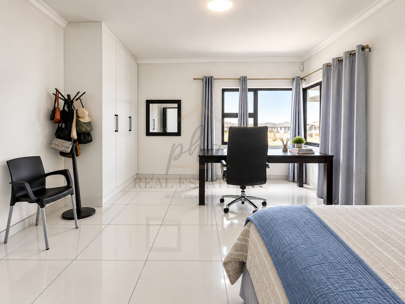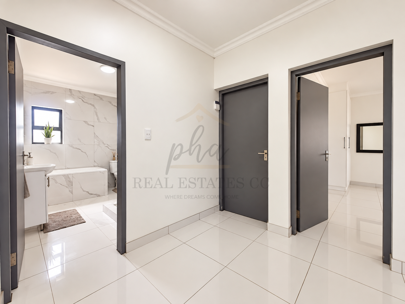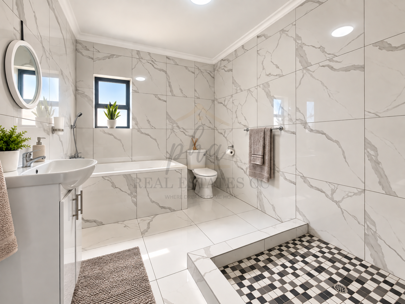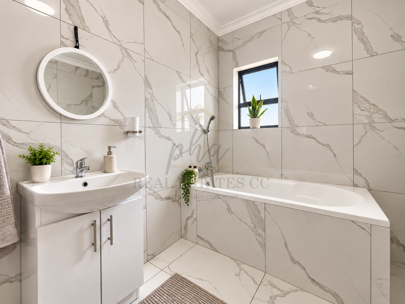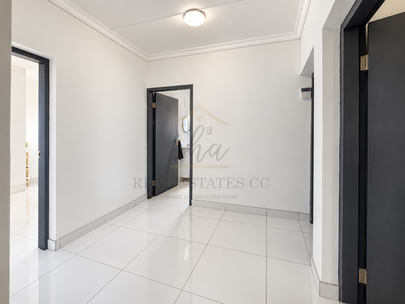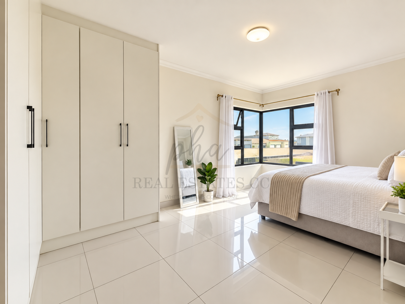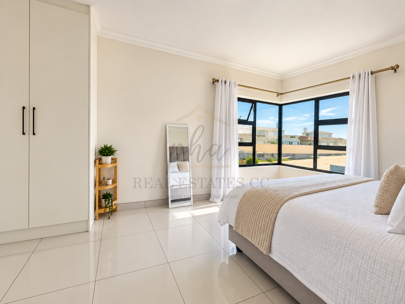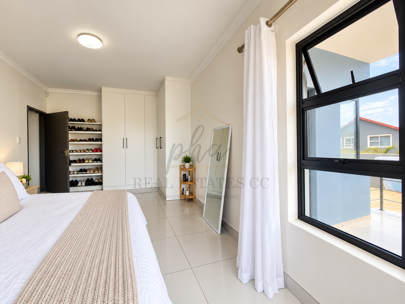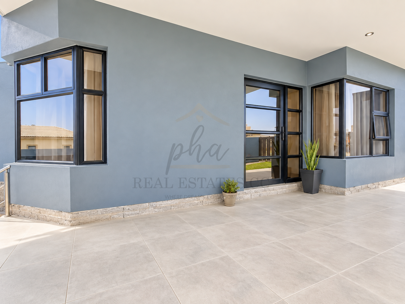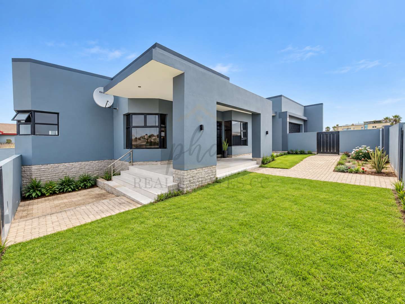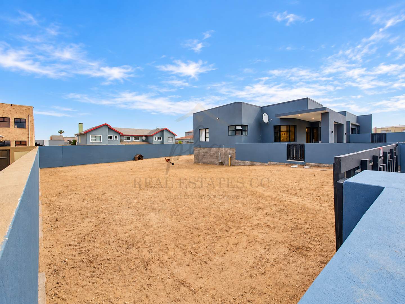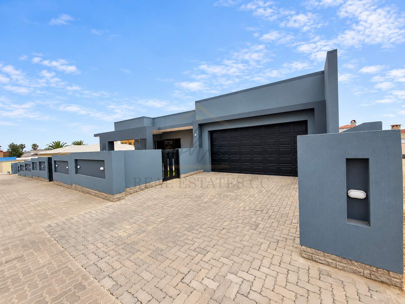
This modern home offers exceptional value for its size. Situated on a substantial 1,184 m2 erf in Ocean View and offers comfortable ground-floor accommodation together with approved plans for future upper-level development.
Property Features
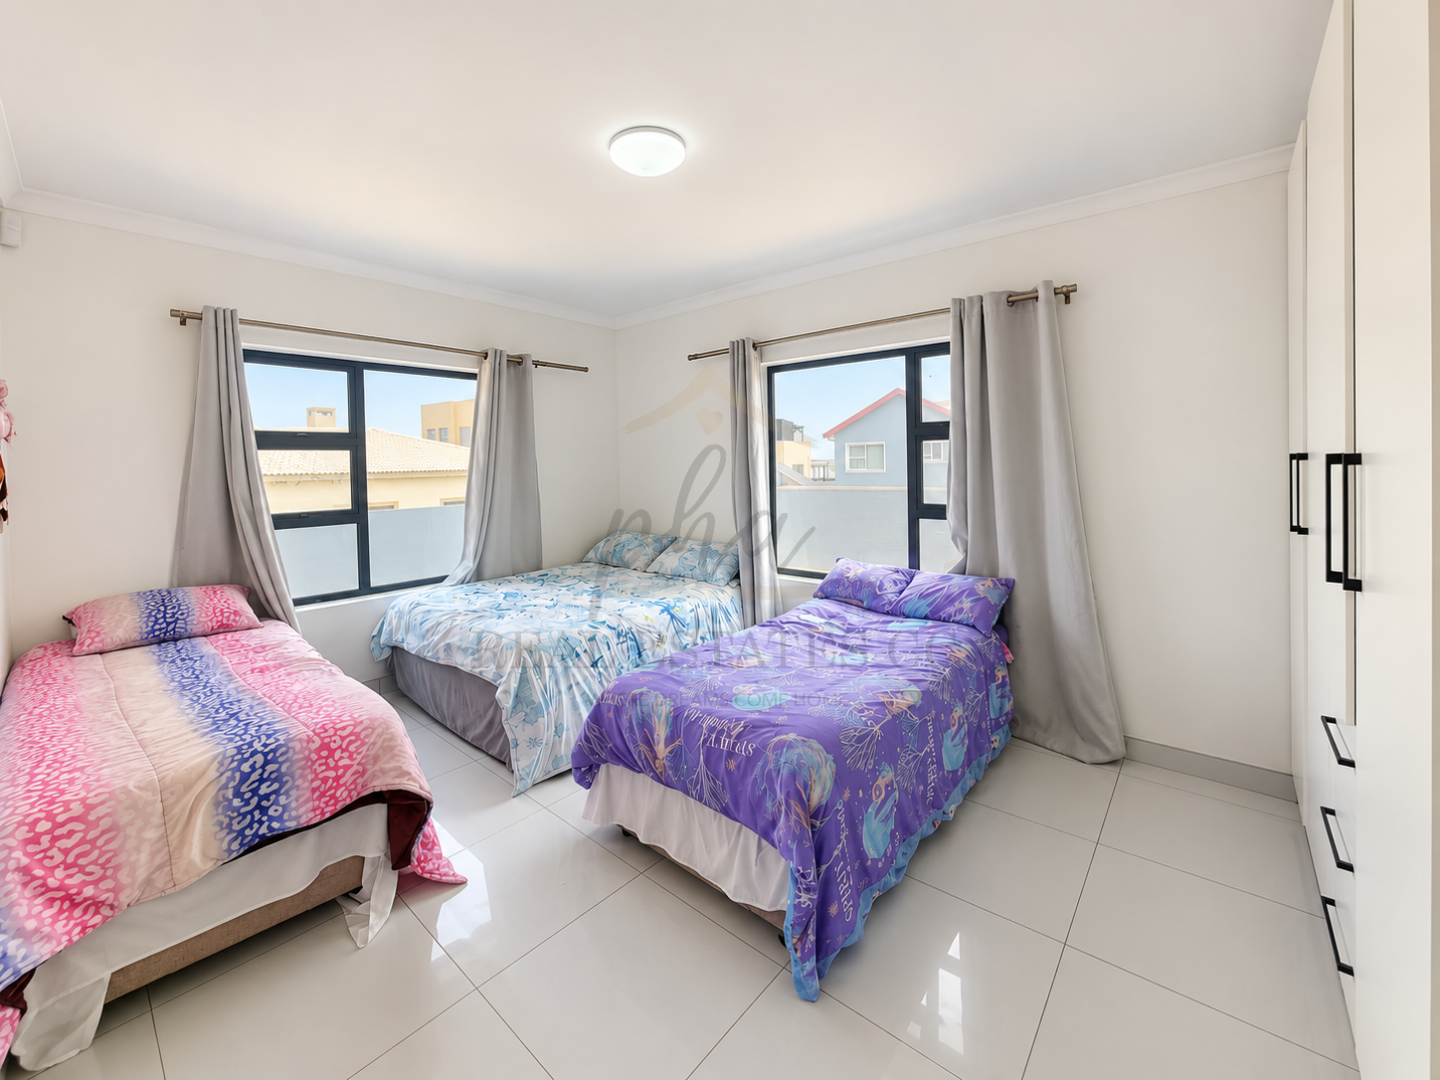
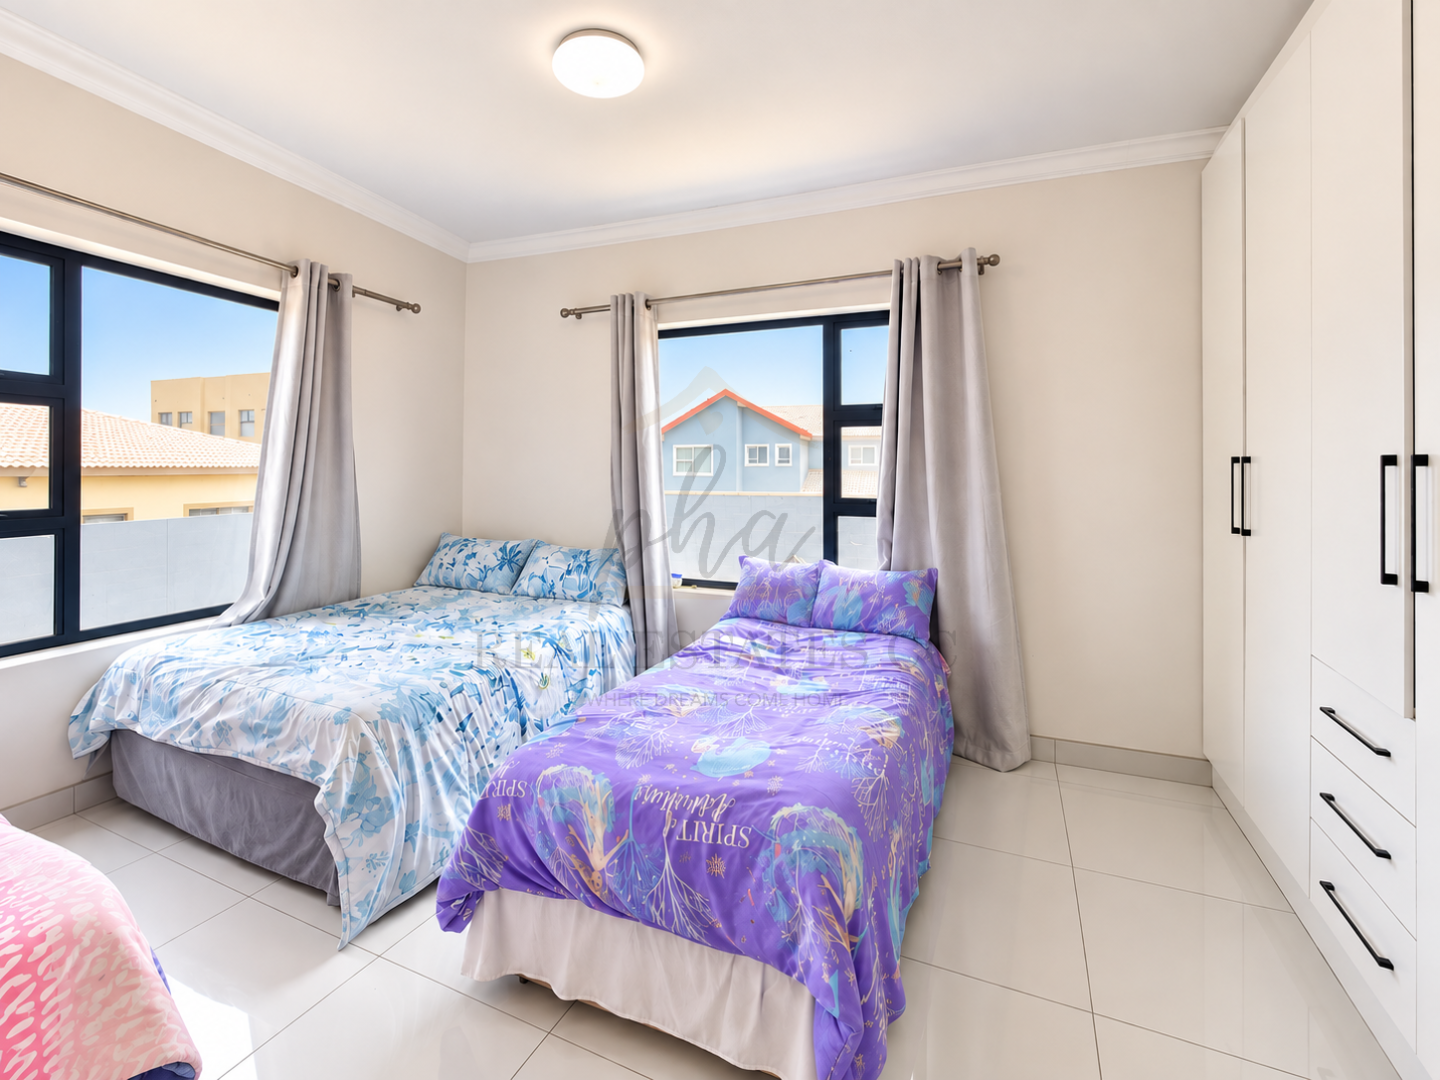
* 3 bedrooms
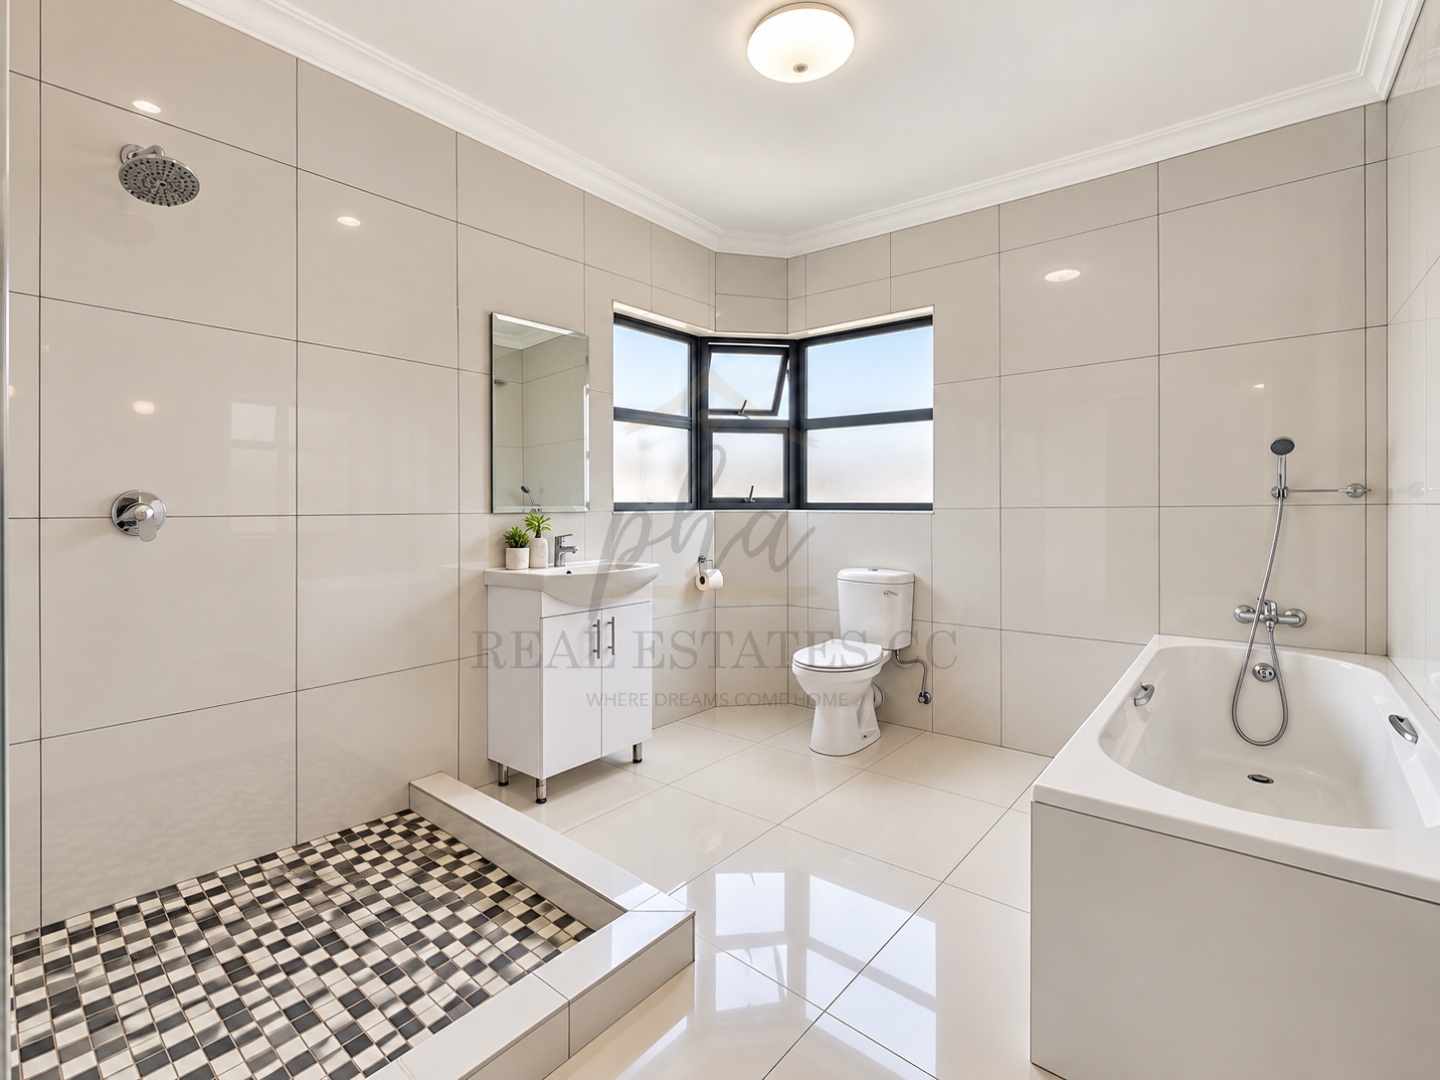
* 2 bathrooms, each with a bath, shower, basin and toilet
* Open-plan kitchen, dining and living area
* Kitchen with island/breakfast nook
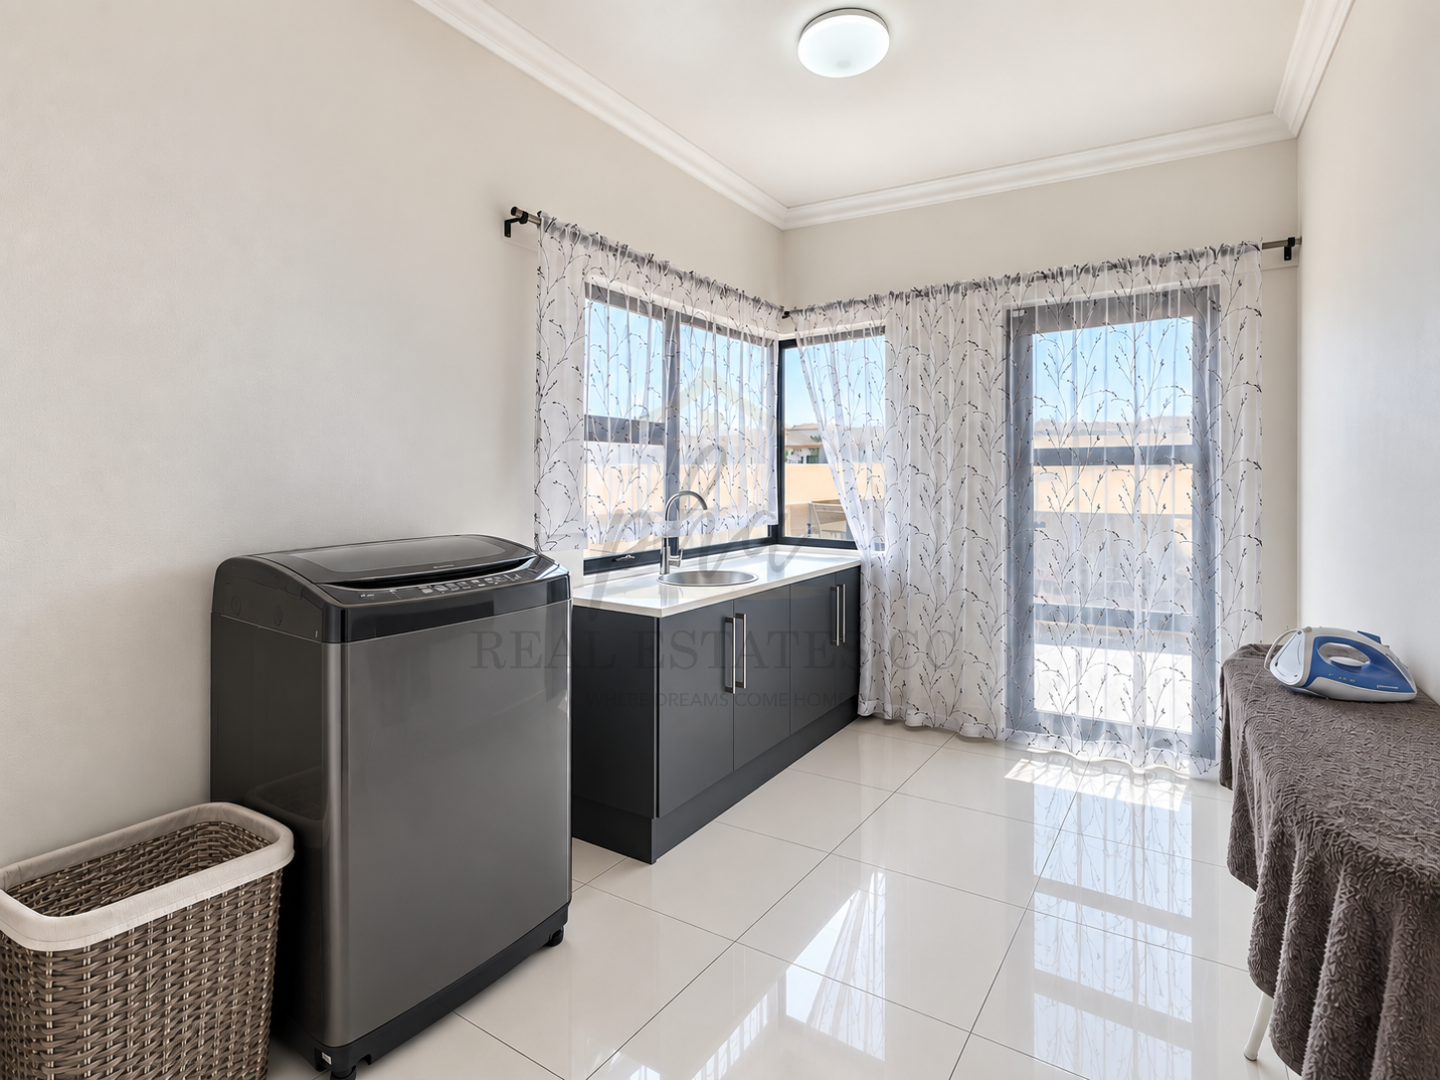
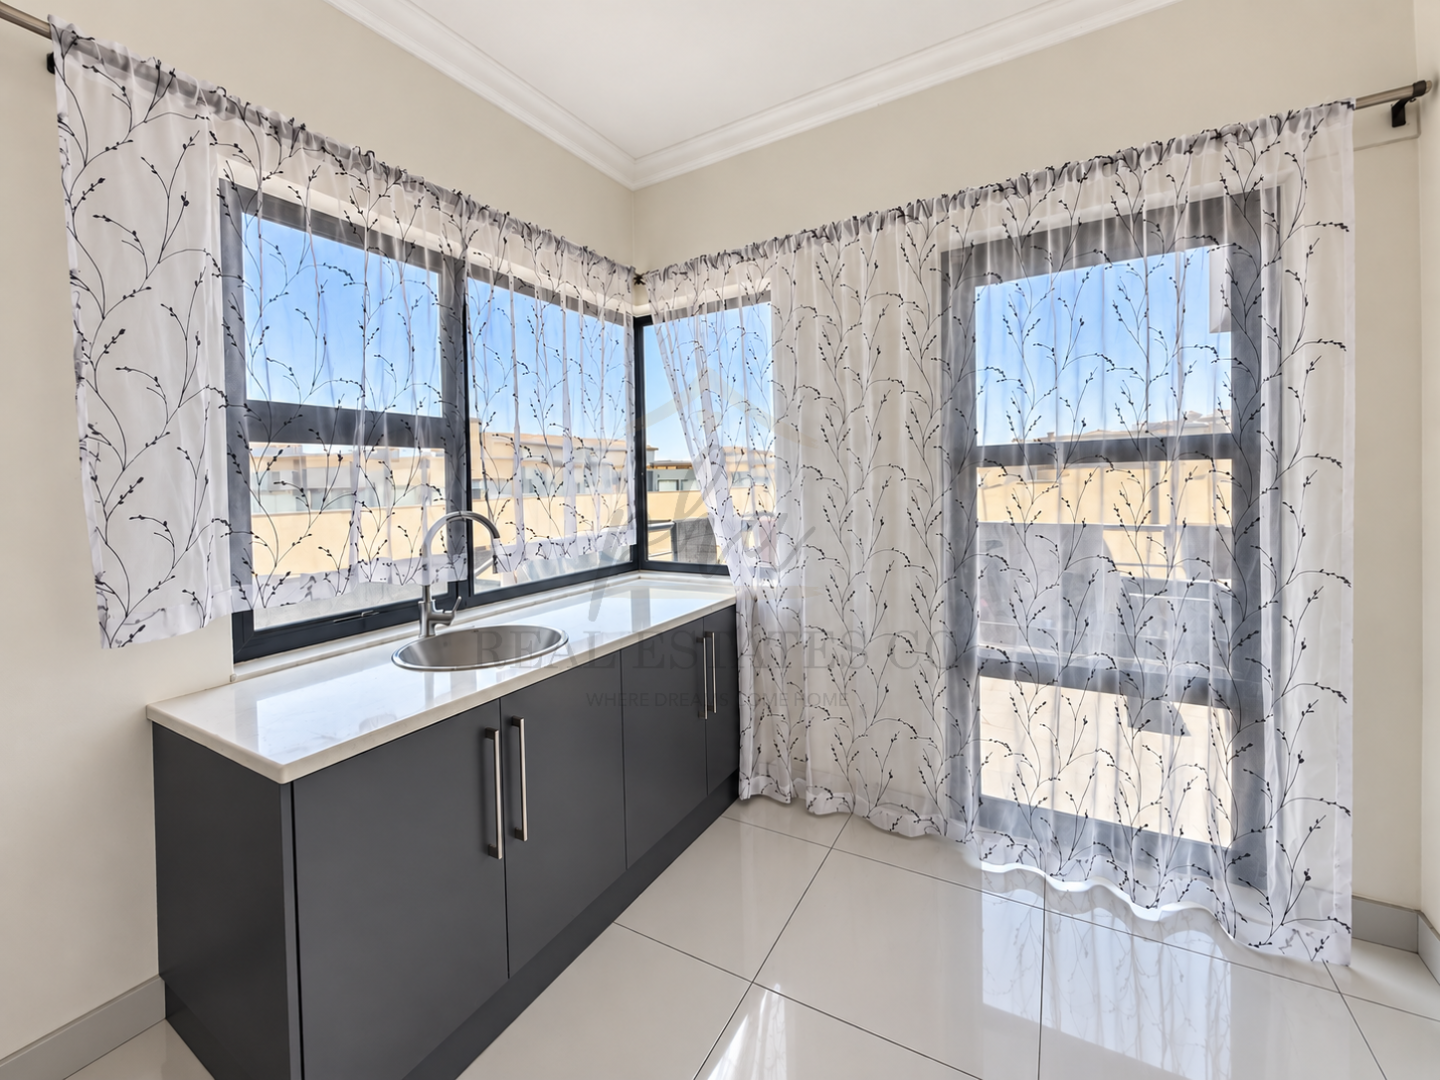
* Separate scullery and laundry
* Indoor BBQ/braai area
* Double garage with direct access to the house
General Features
* Automated garage
* Alarm system
* Security beams
* Prepaid electricity
Property Size
Erf size: 1,184 m2
Dwelling: 184 m2
Garage size: 44 m2
Total: 228 m2
* Approved Upper-Level Development *
** Approved plans provide for an additional 184 m2 upper level, creating the opportunity to significantly increase the home's accommodation and living space.
The proposed upper floor includes:
* 2 additional bedrooms
* 2 bathrooms
* Lounge with bar area
* Study/home office
* 4 balconies
Existing building area: 228 m2
Proposed upper level: 184 m2
Potential total building area: 412 m2
Erf Size: 1,184 m2 | Asking Price: N$4,250,000
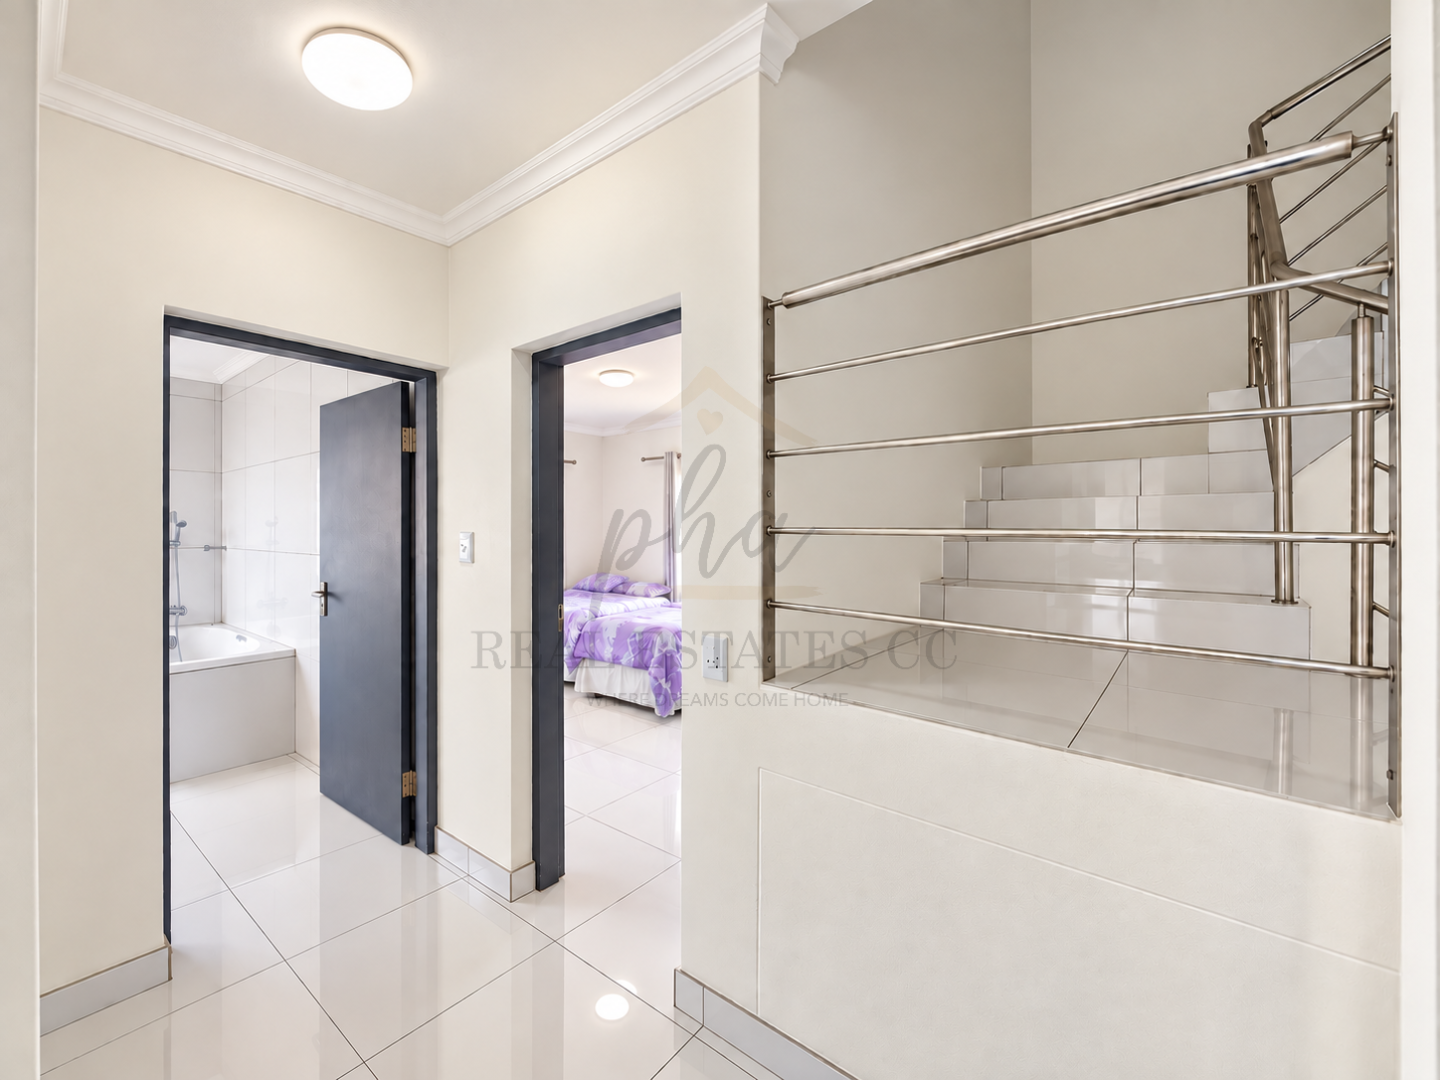
The property has been designed with a concrete roof slab and includes an existing staircase providing access towards the proposed upper floor. A large portion of the erf remains undeveloped, providing additional scope for future improvements, subject to the required approvals.
To arrange a private viewing please contact Ilze @ 081 241 9119